DAMAC Lagoons Morocco
DAMAC Lagoons Morocco
О проекте
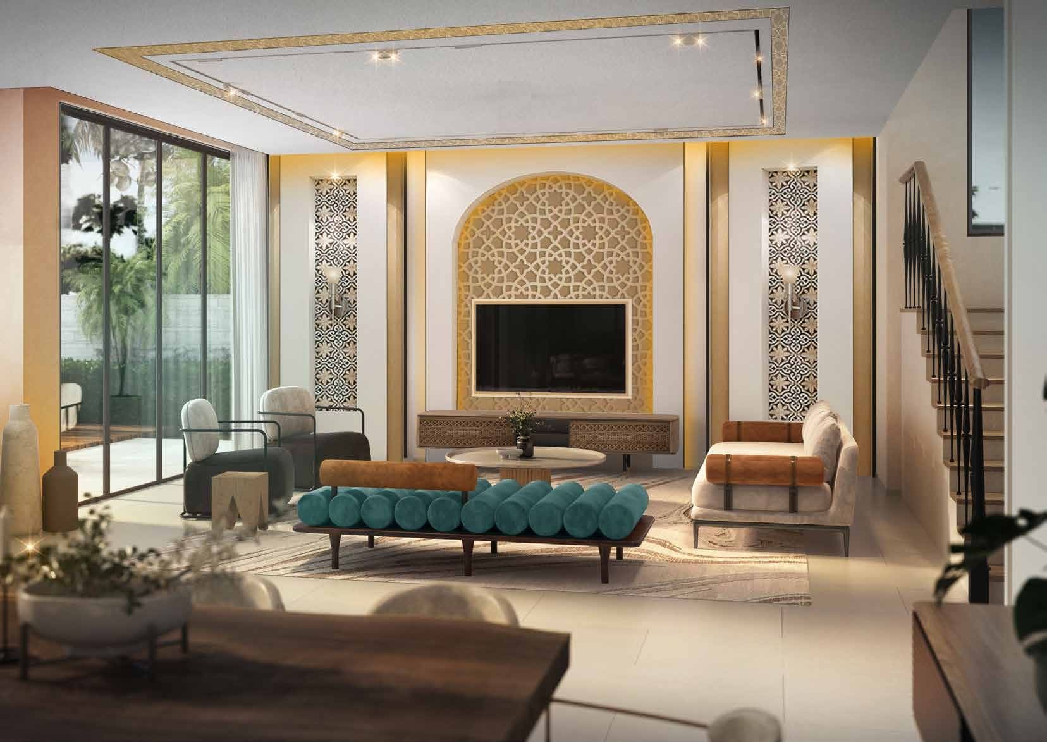
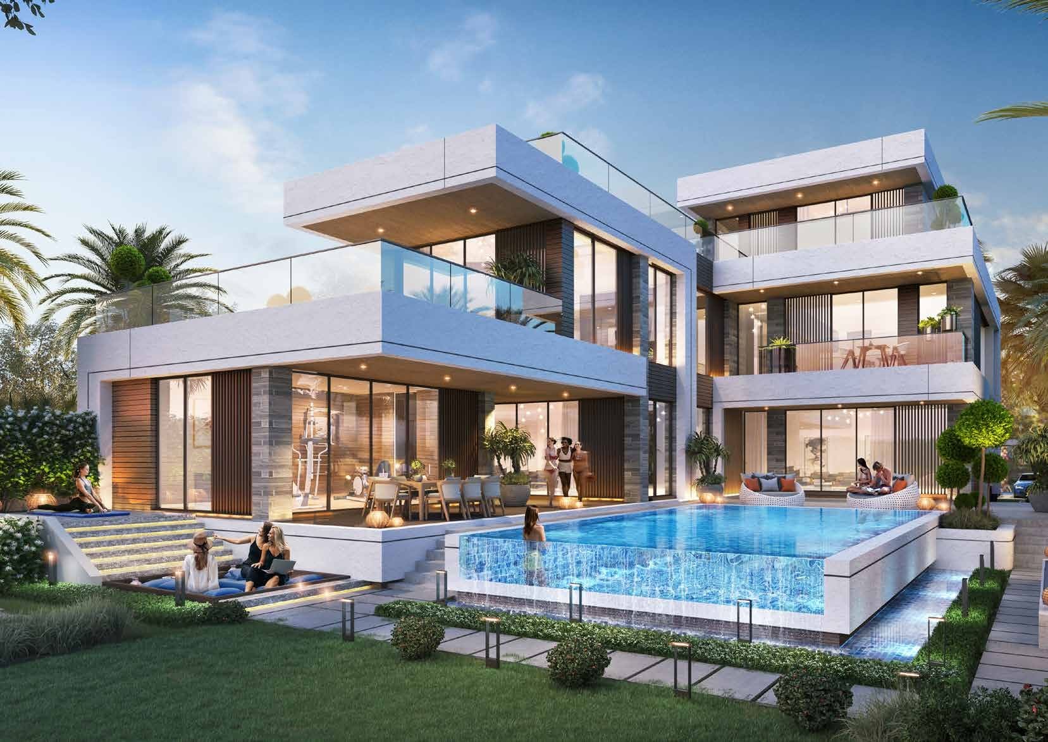
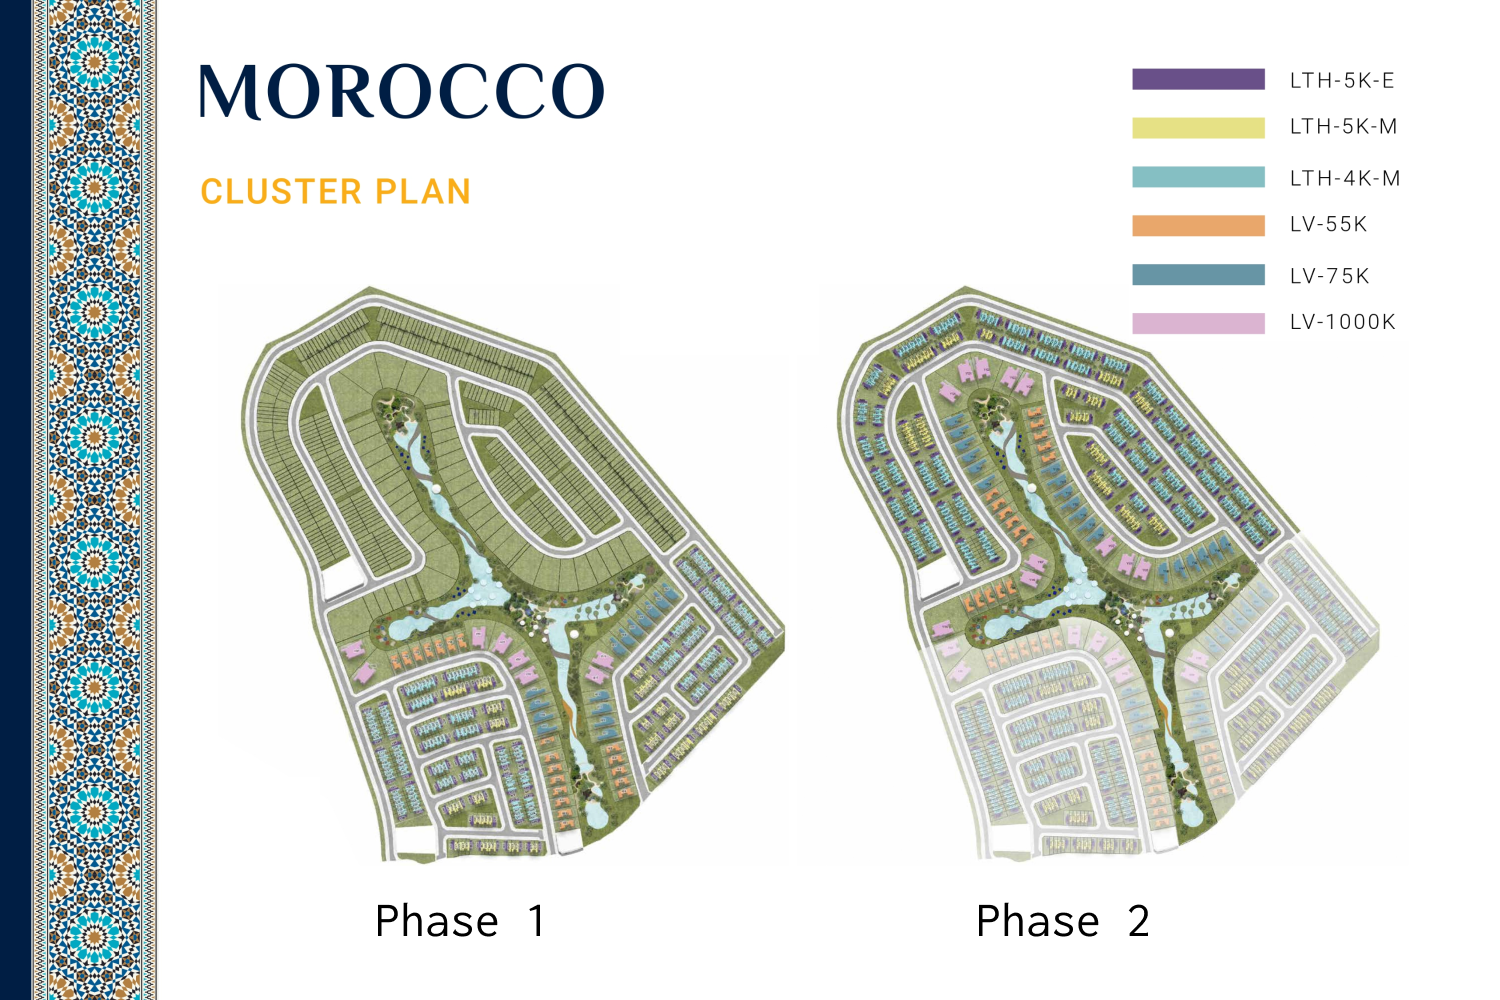
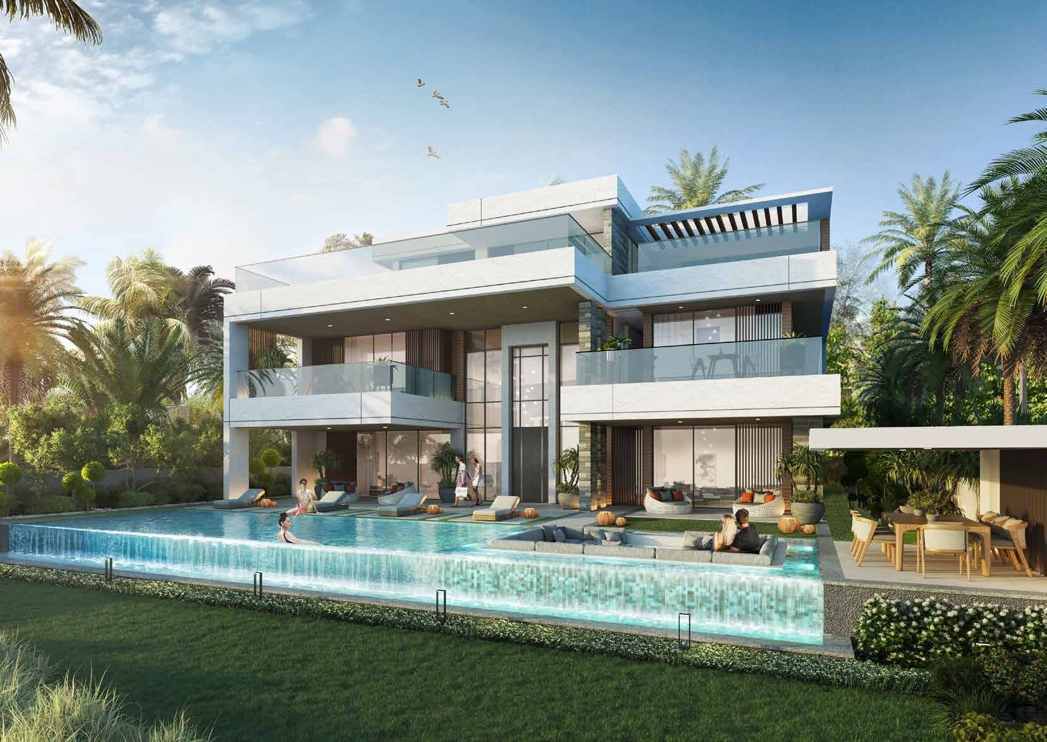
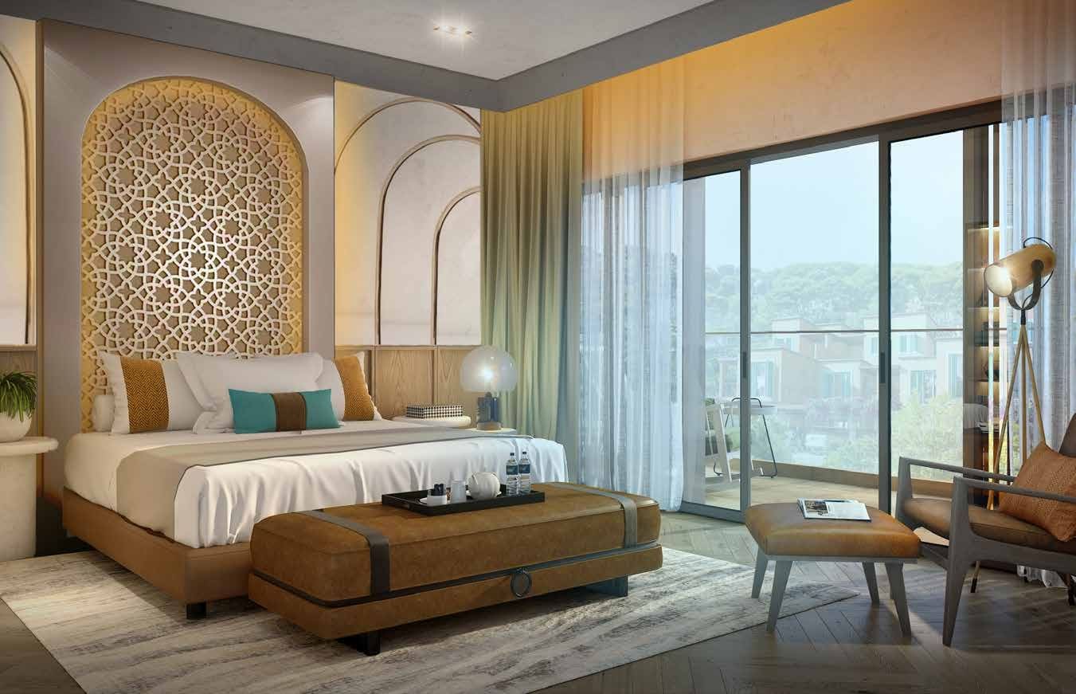
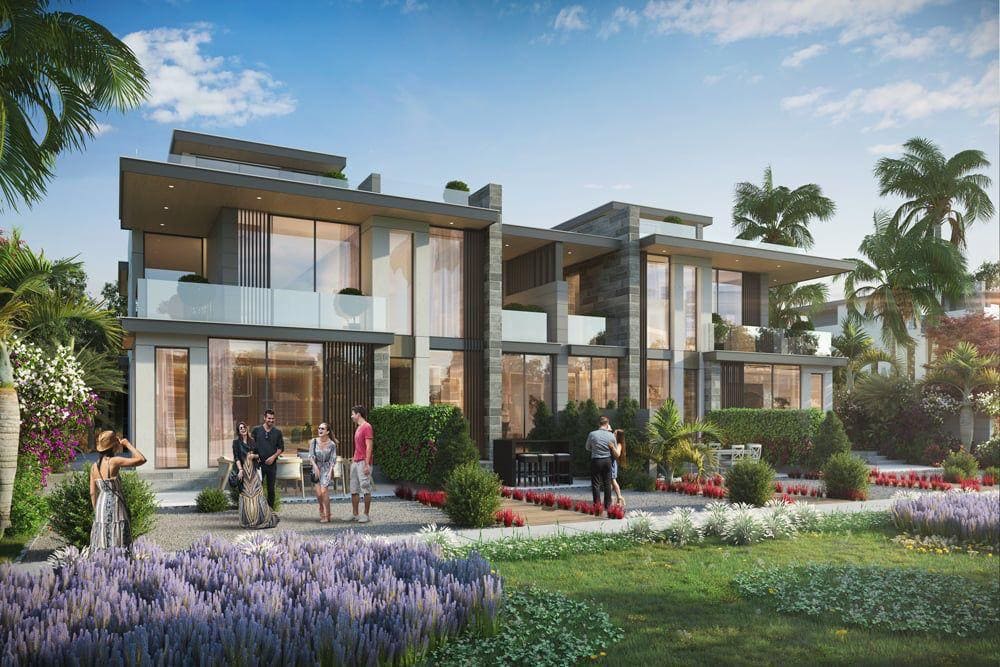
The Morocco project boasts a breathtaking design aesthetic, featuring exquisite exteriors that embody the essence of refined living, with premium townhouses and villas that exemplify elegance and poise. These residences offer ample space, both indoors and outdoors, providing the perfect backdrop for creating lasting memories and a life of comfort, with beautiful layouts and state-of-the-art finishes, including intricate Zellij mosaic tilework and ornate carved wood. The townhouses and villas present an exceptional living experience, with lush living spaces that seamlessly transition into private gardens, striking a perfect balance between elegance and functionality. The Morocco project features an array of amenities, including a serenity garden, a botanical garden, and a cactus garden inspired by the Jardin Majorelle in Marrakech, which provide a serene atmosphere for relaxation and entertainment. The emphasis on outdoor spaces and lush living areas creates a unique and desirable living environment, with an abundance of space for creating cherished memories, and amenities such as a play area, yoga area, and observation deck. The project also offers a variety of community facilities, including a concert stage, outdoor library, and arts and crafts studio, which cater to the needs of its residents. The interior finishing of the Morocco project showcases modern finishing with high-quality materials, complemented by a timeless design that incorporates fresh, warm tones, and calm, relaxed atmospheres, which create a sense of serenity and tranquility. The homes feature exquisite interiors with a twist, blending customary regional elements with contemporary influences, resulting in a sophisticated aura of elegance and modern living. The kitchens are masterpieces of design, with an emphasis on functionality and elegance, and the bathrooms offer luxurious spaces for relaxation and rejuvenation.
Analytics
Price vs District
Unit Distribution
Payment Plan
On booking
During construction
Upon Handover
Typical 60/40 plan:
Investment Score
Similar Projects in District
Юниты и наличие
Удобства и инфраструктура


Застройщик и документы
Локация
Рядом (6)
Фото и видео