Muheira Maysan
Muheira Maysan
О проекте
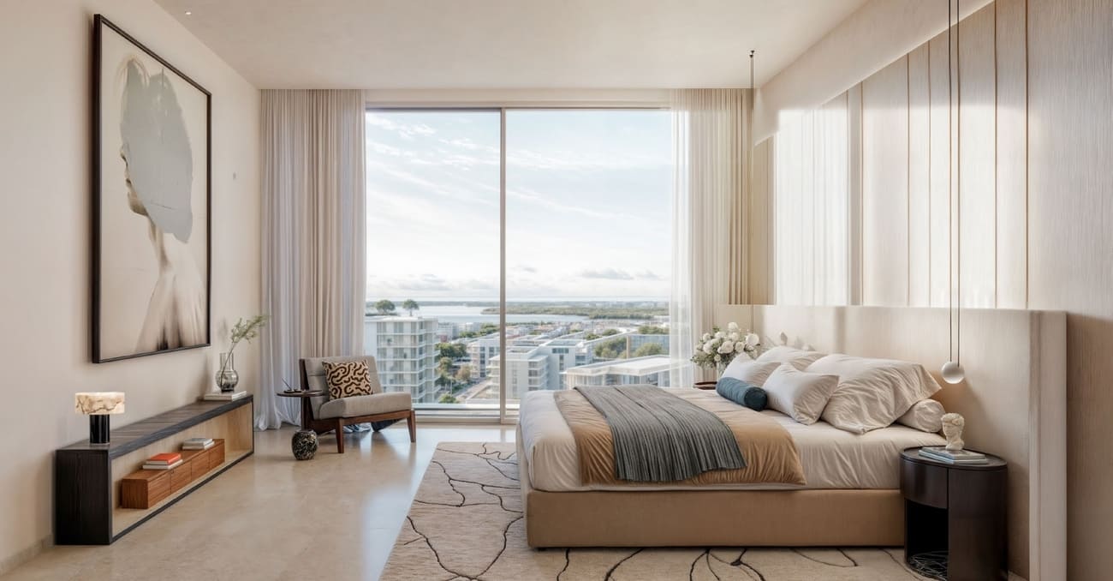
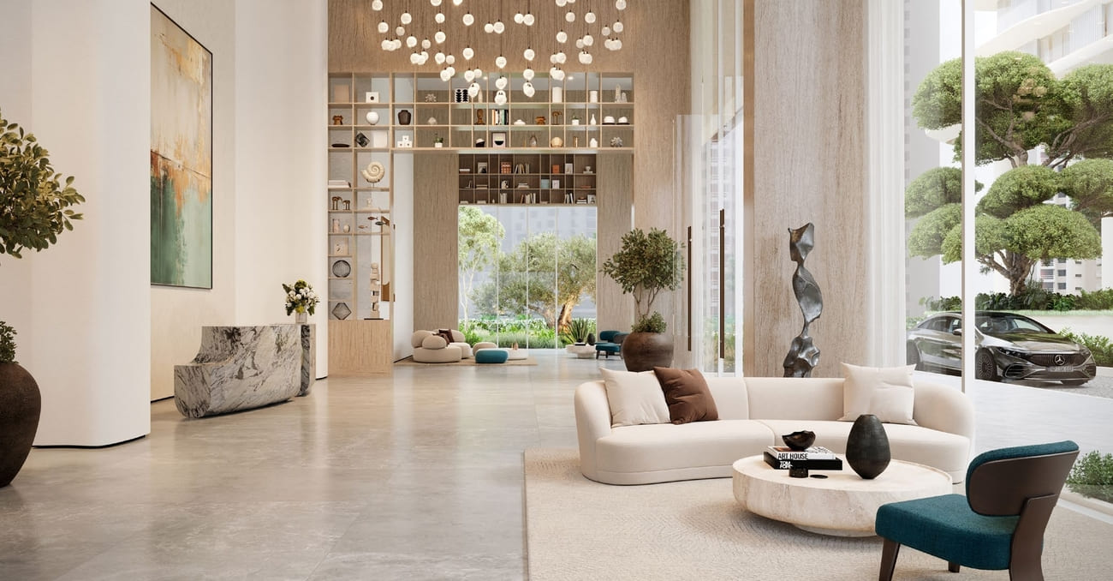
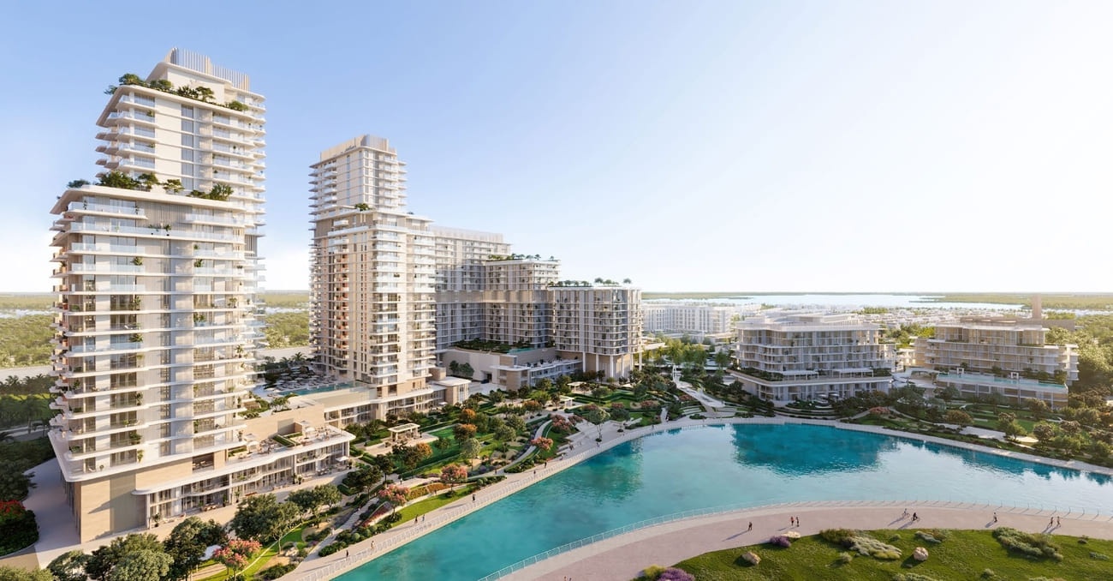
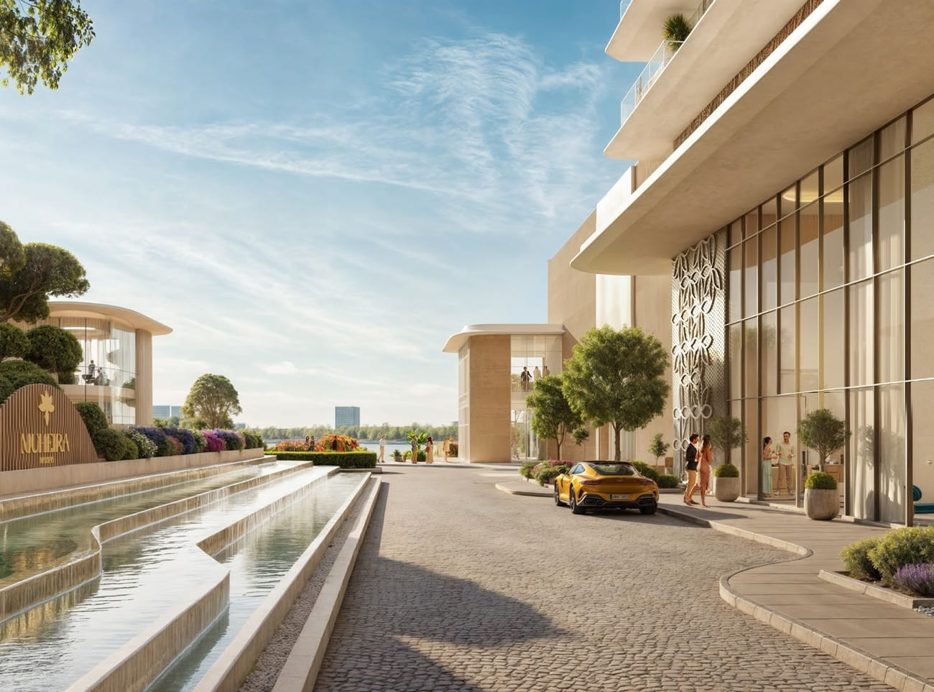
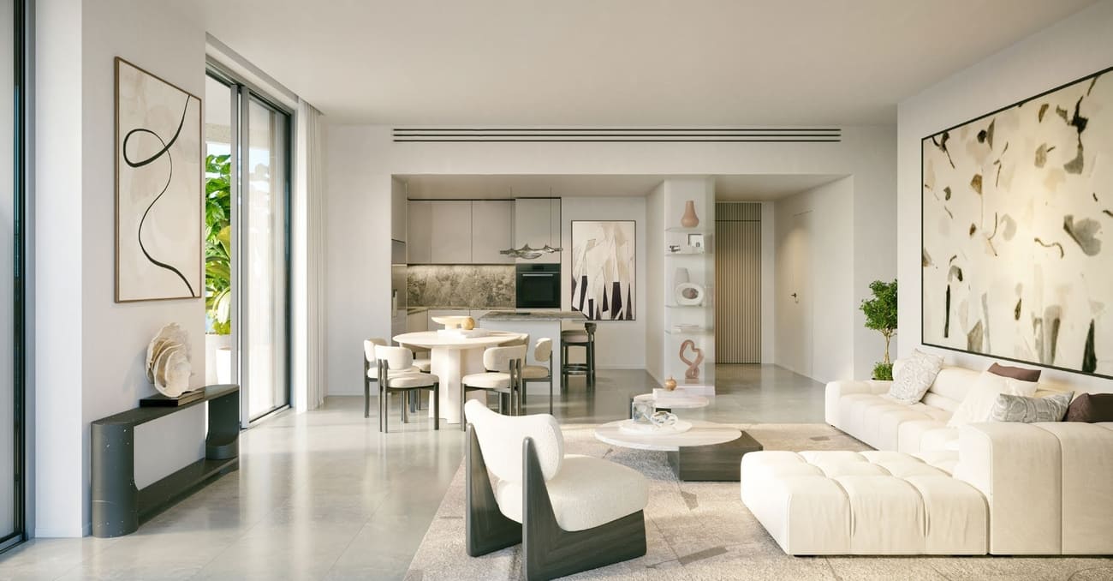
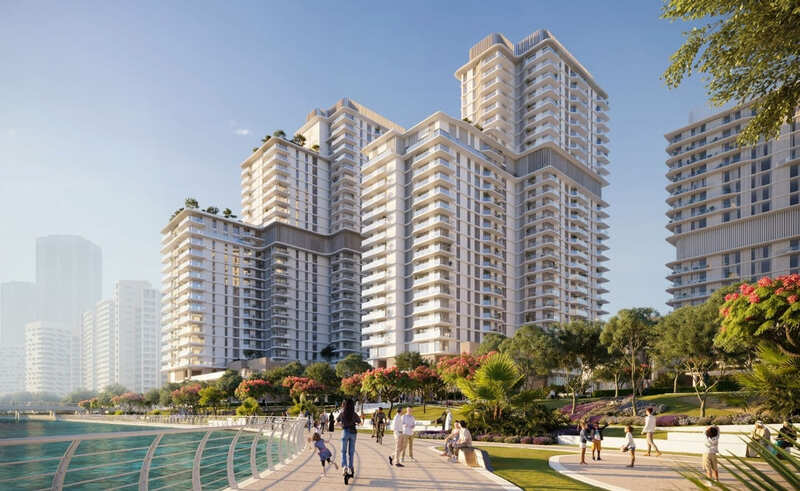
Muheira Maysan is a residential masterpiece, comprising two elegantly designed towers that rise from a ground-floor, podium configuration, blending seamlessly into the dynamic urban landscape. This exceptional complex boasts an array of modern one, two, and three-bedroom apartments, meticulously laid out to provide spacious living areas, high-quality finishes, and a harmonious environment that effortlessly caters to the diverse needs of families, couples, and young professionals. The thoughtful design of Muheira Maysan combines the perfect blend of centrality and seclusion, with lavishly appointed homes surrounded by lush, serene parks that invite relaxation and recreation. The residences at Muheira Maysan are supported by an impressive array of resort-style amenities, carefully crafted to provide the ultimate in comfort and leisure. The podium level is home to an adult pool and a shaded children's pool, while the sky level boasts an outdoor pool and a sprawling terrace that offers breathtaking, panoramic views of the surrounding cityscape. Additional amenities include a state-of-the-art gym, a serene yoga studio, children's play areas, a cozy reading room, barbecue areas, a rooftop garden, a cinema, and expansive leisure areas, all of which come together to create a vibrant, family-friendly lifestyle that seamlessly blends relaxation, fitness, and social interaction. The canal promenade, featuring jogging tracks and cycling paths, adds a unique dimension to the community experience, fostering a sense of connection and camaraderie among residents. Every residence at Muheira Maysan features exquisite, modern finishing with high-quality materials, fully equipped kitchens, and thoughtful, functional layouts that maximize space and promote a sense of well-being. Expansive windows and balconies provide an abundance of natural light, framing stunning, open city views and creating a seamless indoor-outdoor connection that invites residents to soak in the beauty of their surroundings. The strategic placement of windows ensures privacy and optimizes shade to reduce heat gain, while the interiors blend spacious, elegant design with luxurious, hospitality-inspired finishes, resulting in homes that embody comfort, refinement, and contemporary sophistication.
Analytics
Price vs District
Unit Distribution
By type
By bedrooms
Payment Plan
On booking
During construction
Upon Handover
Typical 60/40 plan:
Investment Score
Similar Projects in District
Юниты и наличие
Сохранённый аналитический отчёт открывается для выбранной квартиры
Откройте категорию и выберите конкретную квартиру.
Удобства и инфраструктура


Застройщик и документы
Локация
Рядом (5)
Фото и видео