Future Avenue
Future Avenue
О проекте
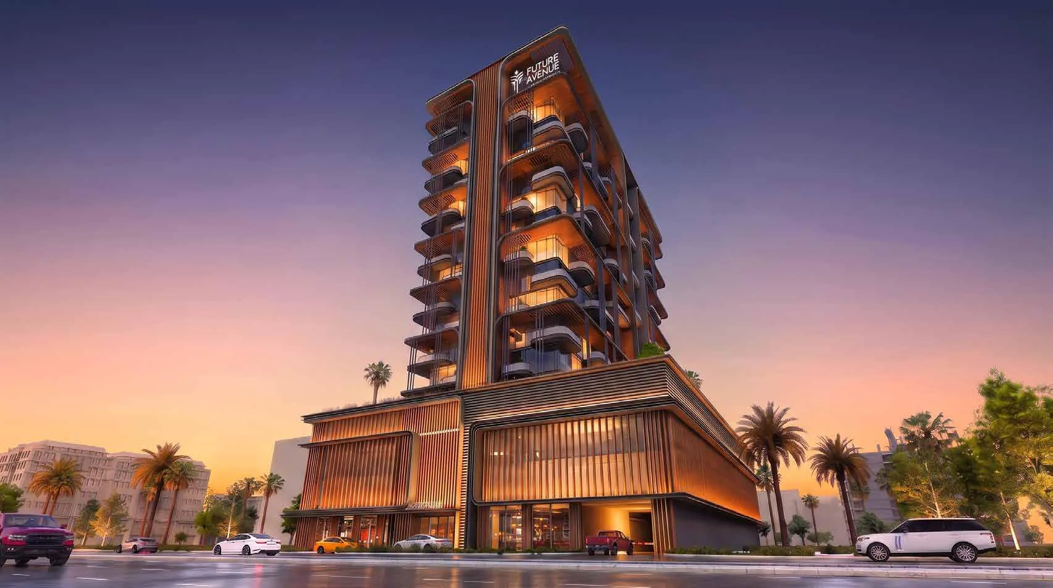
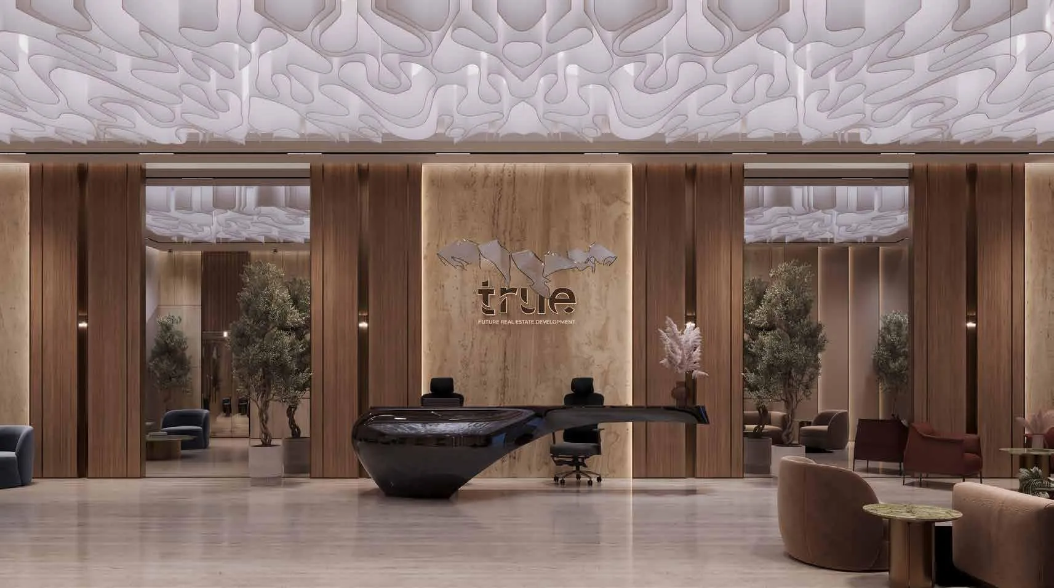
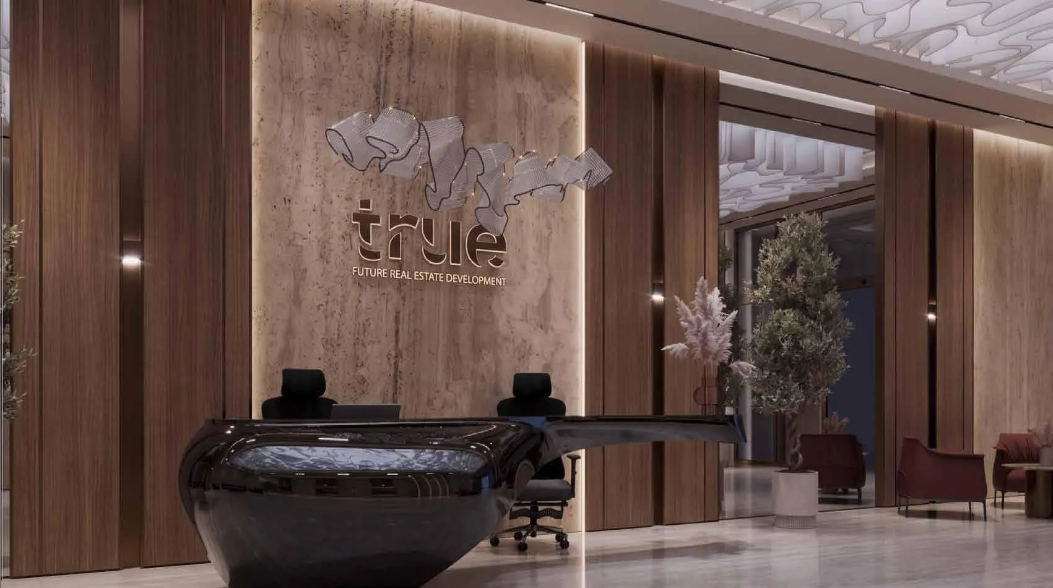
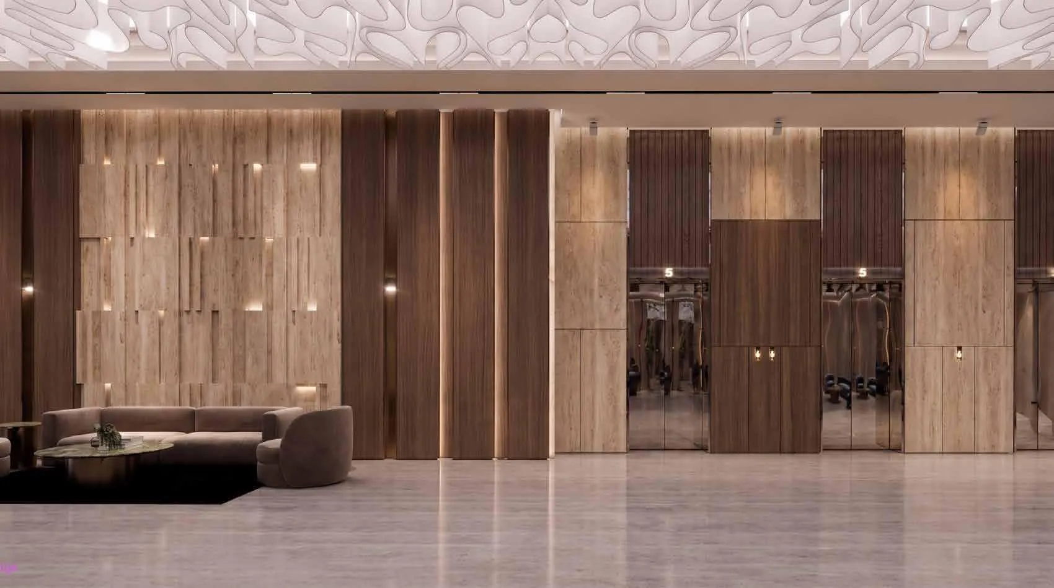
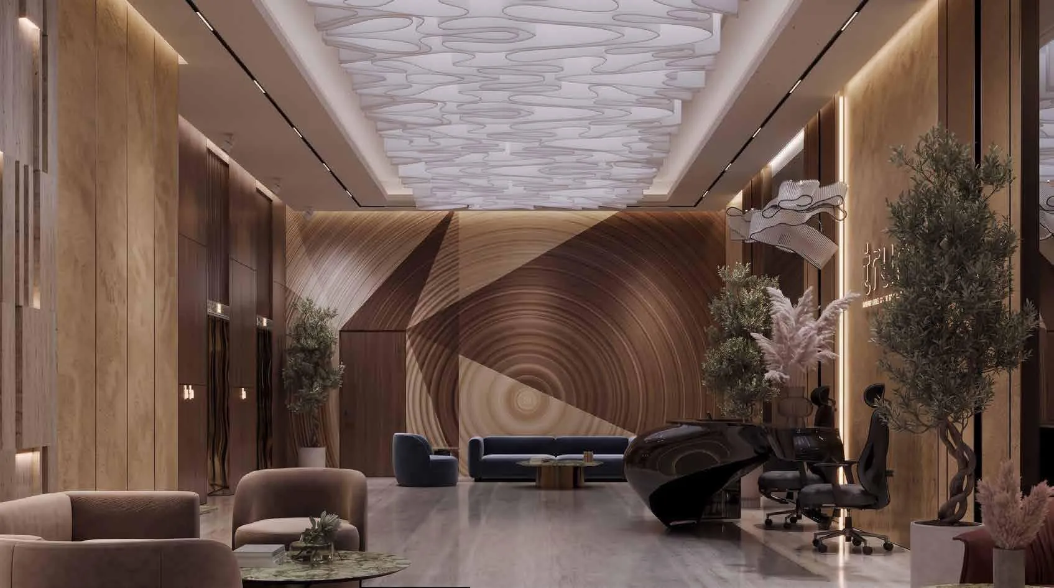
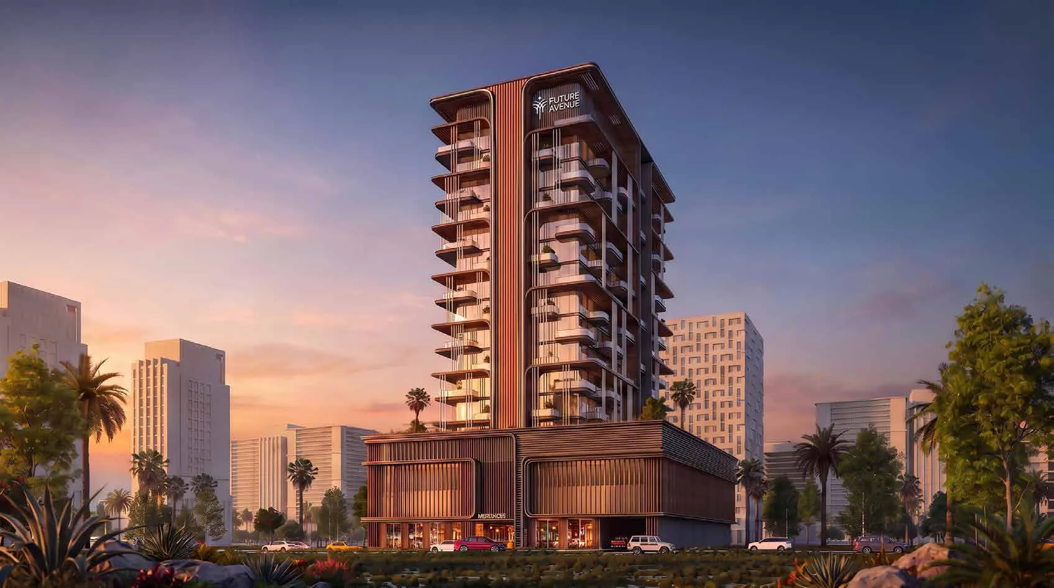
Future Avenue is a contemporary residential development shaped around a quieter interpretation of modern luxury, with a strong focus on comfort, connection and family life. The concept brings together thoughtfully designed architecture, open spaces and a warm, welcoming atmosphere, creating a home environment where everyday living feels calm and effortless. Generous glazing, expansive outdoor spaces and carefully integrated greenery create a seamless relationship between the residences and the surrounding environment, while the overall design combines contemporary elegance with a sense of warmth and belonging. The development offers a lifestyle centred around leisure, wellness, family activities and social connection. Residents can enjoy swimming pools and relaxation areas, rooftop leisure spaces, outdoor cinema, landscaped areas, dedicated fitness facilities and spaces for yoga and exercise. Sports amenities include padel, volleyball and basketball areas, while children have access to dedicated playground spaces designed for active play and exploration. The development also incorporates places for socialising and gathering, as well as cafés, retail and everyday conveniences, creating an environment where residents can connect, unwind and enjoy a variety of activities without leaving the community. The residences are designed with a refined contemporary aesthetic, combining warm wood tones, soft neutral colours, elegant lighting and carefully considered decorative details. The living spaces are bright and welcoming, with large windows, comfortable furniture, integrated storage and thoughtfully arranged open-plan layouts that bring together living, dining and kitchen areas. Contemporary kitchens are designed as an integral part of the interiors, with sleek cabinetry, refined surfaces and built-in appliances, while the overall palette creates a calm and sophisticated atmosphere. The interiors balance modern elegance with functionality, creating comfortable homes designed for quiet mornings, family gatherings and everyday moments together.
Analytics
Price vs District
Unit Distribution
By type
By bedrooms
Payment Plan
On booking
During construction
Upon Handover
During 24 months Post Handover
Typical 60/40 plan:
Investment Score
Similar Projects in District
Units & Availability
Open the saved property analysis report for a selected unit
Open a category and choose a specific unit.
Удобства и инфраструктура


Developer & Documents
Location
Nearby
Photos & Video