Yas Riva Reserve
Yas Riva Reserve
О проекте
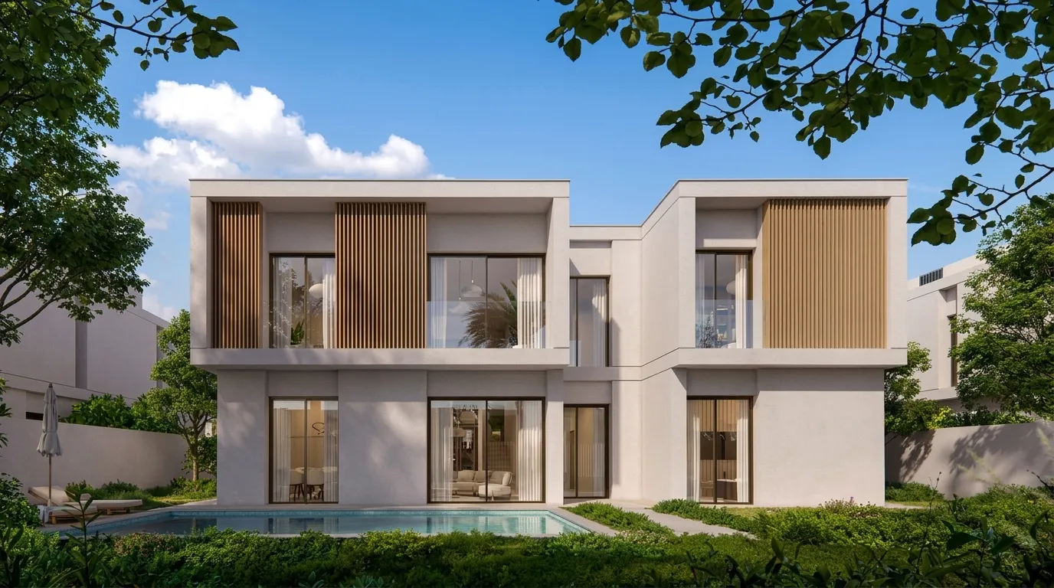
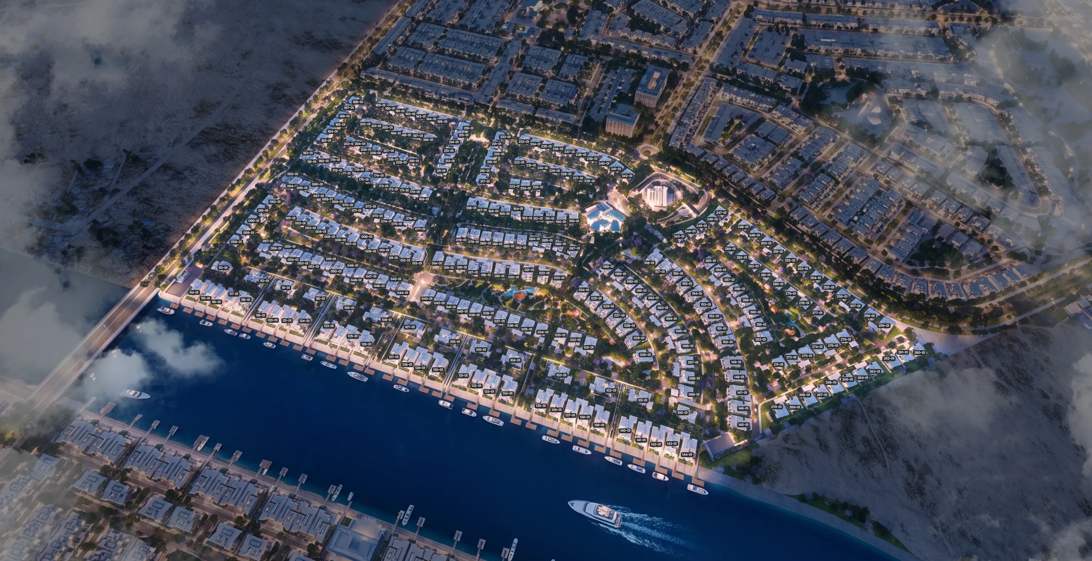
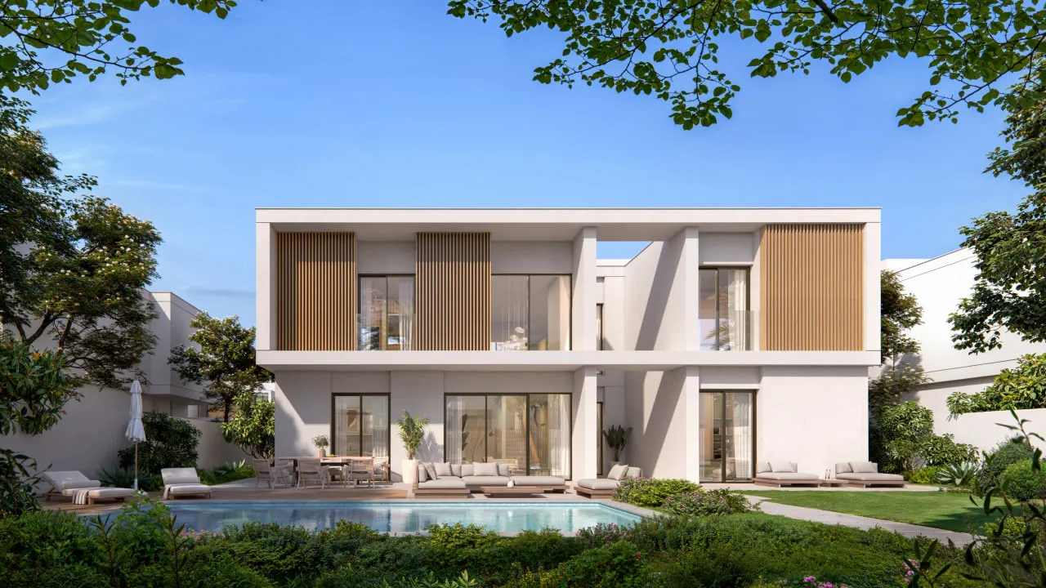
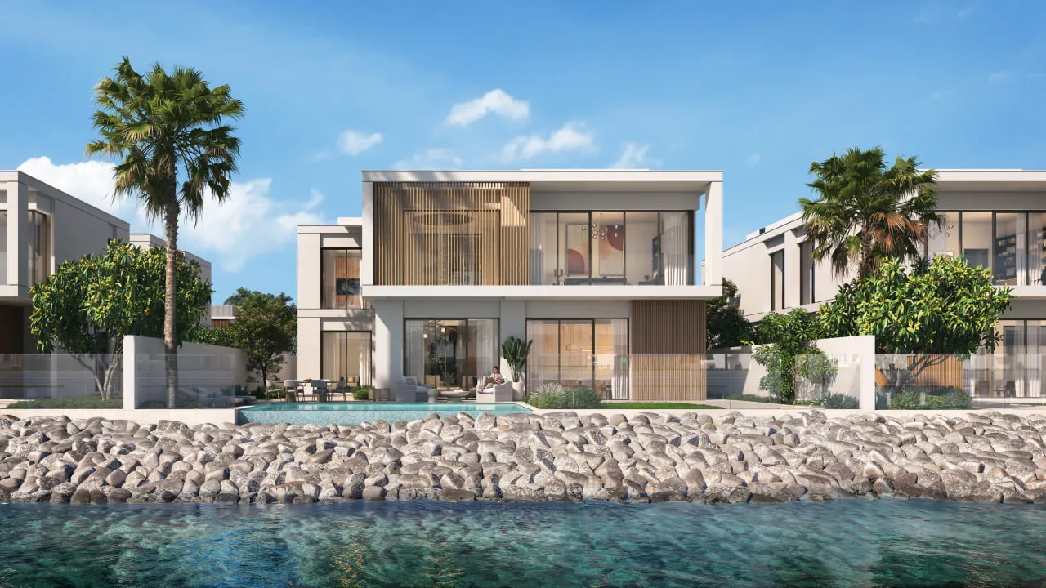
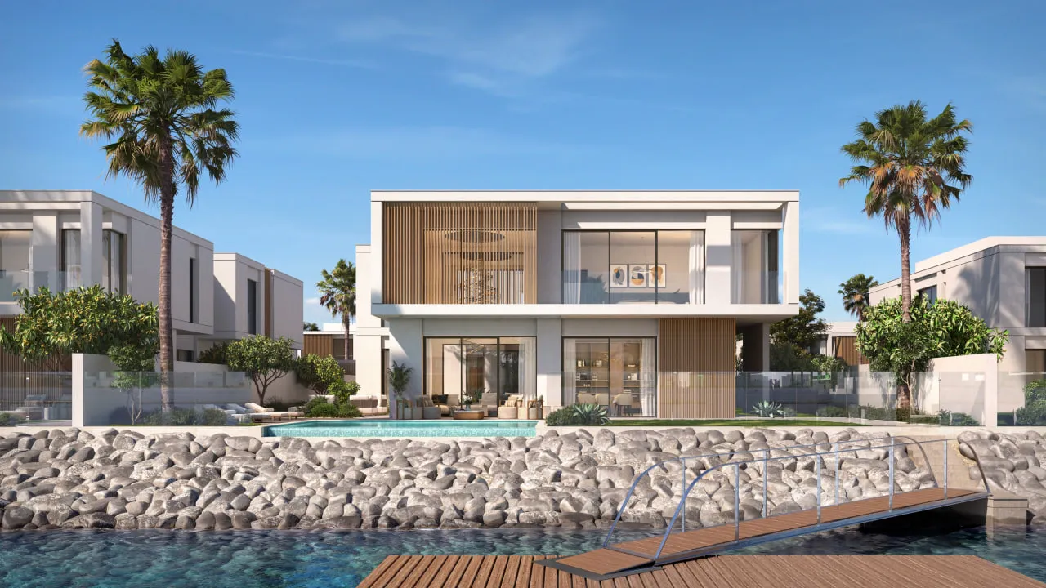
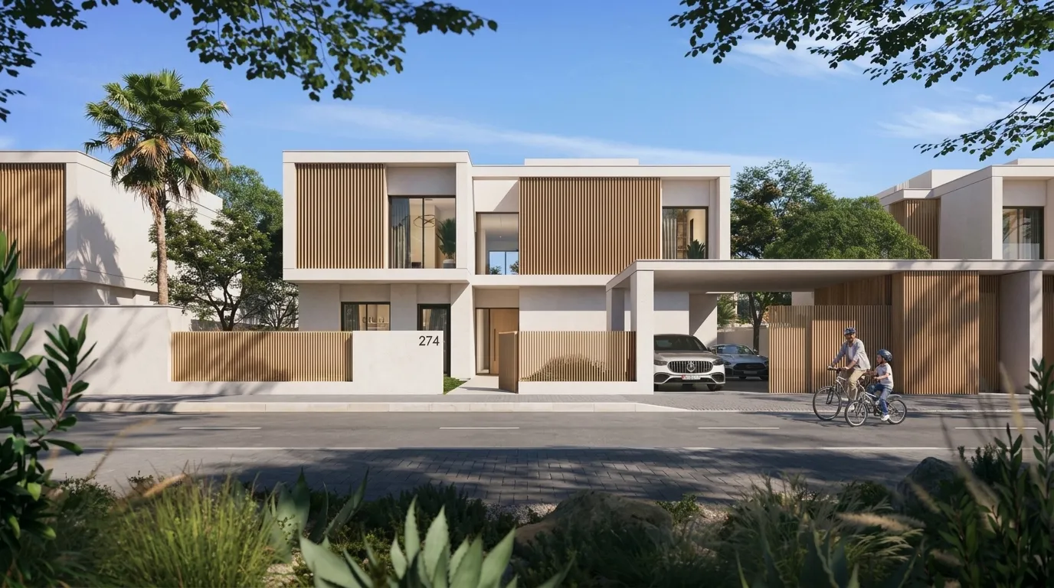
Yas Riva Reserve is an exclusive gated villa community by Aldar, introducing a more private and tranquil side of Yas Island. Set along the scenic waterfront and connected to the island through a new bridge, the development comprises a collection of premium four-, five- and six-bedroom villas, including both inland and waterfront residences. The community is designed around the idea of privacy without isolation, placing residents close to the renowned attractions, leisure destinations and everyday conveniences of Yas Island while creating a secluded residential environment of its own. The waterfront villas offer an especially distinctive setting, with direct access to the water and the flexibility to incorporate a private pontoon, allowing residents to enjoy a closer connection with the surrounding waterways. The community is planned as a family-oriented destination where landscaped surroundings, recreation and social spaces are integrated into everyday life. Residents will have access to a dedicated clubhouse with an indoor fitness area, yoga studio, indoor and outdoor children’s play areas, library and study lounge, indoor games room, and separate outdoor swimming pools for adults and children. The wider community is connected by cycling and jogging tracks and complemented by neighbourhood parks, secluded gardens, green spines, a hobby garden, picnic areas and water features. Outdoor amenities include a canal viewing deck, multipurpose lawn, meditation and fitness areas, padel courts, table tennis, splash pads, a sand playground, climbing zone and relaxation spaces, while a mini mart, café, pharmacy, laundry, salon and barber shop add practical convenience. Together, these elements create a walkable and nature-led environment that combines the privacy of a gated villa community with the lifestyle advantages of Yas Island. The villas are conceived with contemporary architecture and generous layouts that strengthen the relationship between indoor and outdoor spaces, with warm timber accents, horizontal architectural layering and landscaped private areas creating a calm, modern character. Interior specifications are positioned around premium residential finishes and spacious, light-filled living environments, while the project materials describe the homes as premium villas designed for modern family life. Kitchens and appliance specifications are not detailed in the provided factsheet, so these elements should be confirmed against the final unit specifications rather than assumed. The result is a collection of substantial contemporary homes that combine architectural privacy, generous outdoor space and the distinctive waterfront lifestyle of Yas Island.
Analytics
Price vs District
Unit Distribution
By type
By bedrooms
Payment Plan
On booking
During construction
On Handover
Typical 60/40 plan:
Investment Score
Similar Projects in District
Units & Availability
Open the saved property analysis report for a selected unit
Open a category and choose a specific unit.
Удобства и инфраструктура


Developer & Documents
Location
Nearby
Photos & Video