Trump Tower Jeddah
Trump Tower Jeddah
О проекте
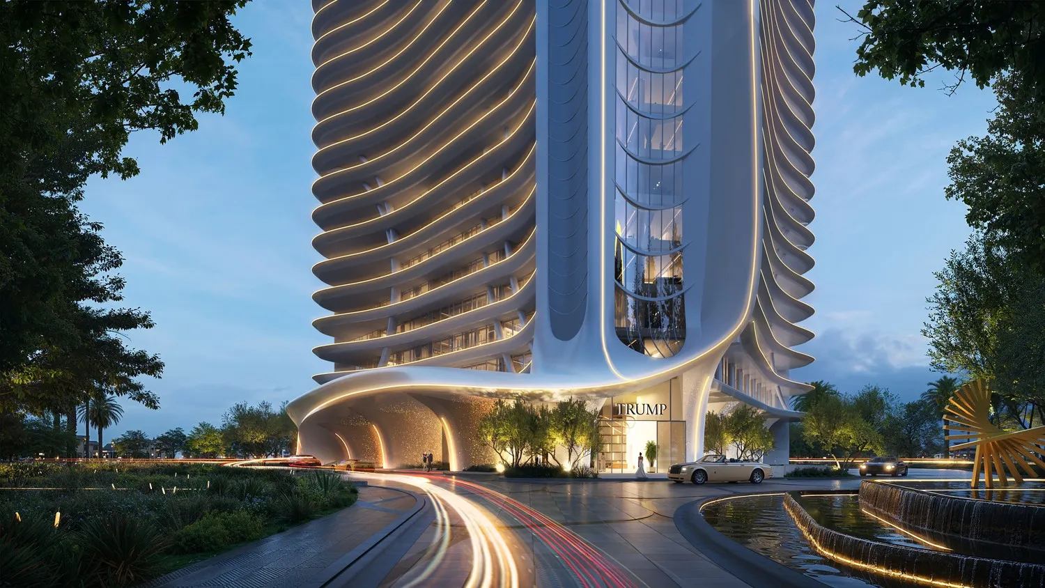
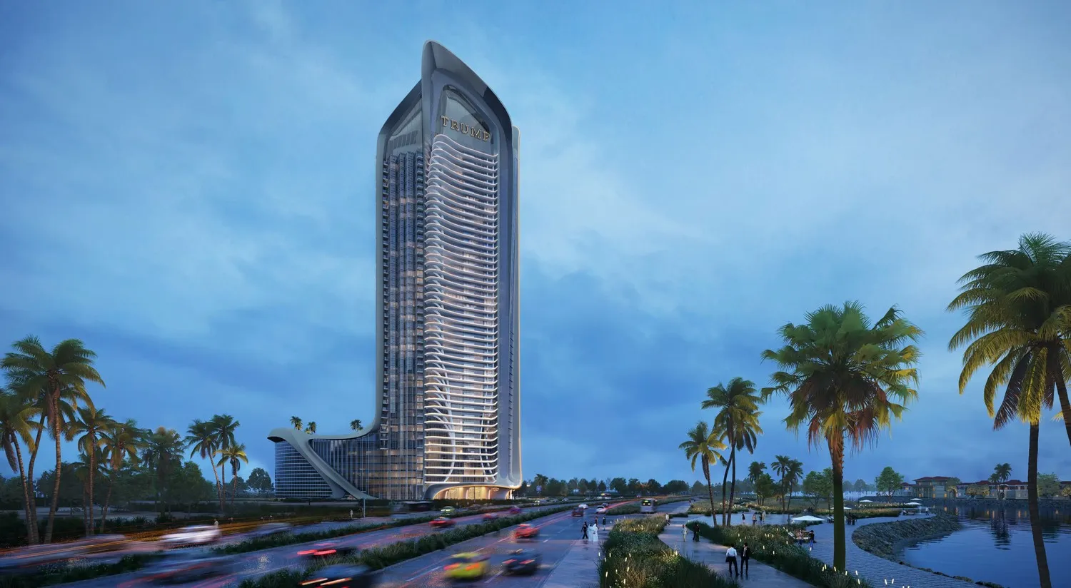
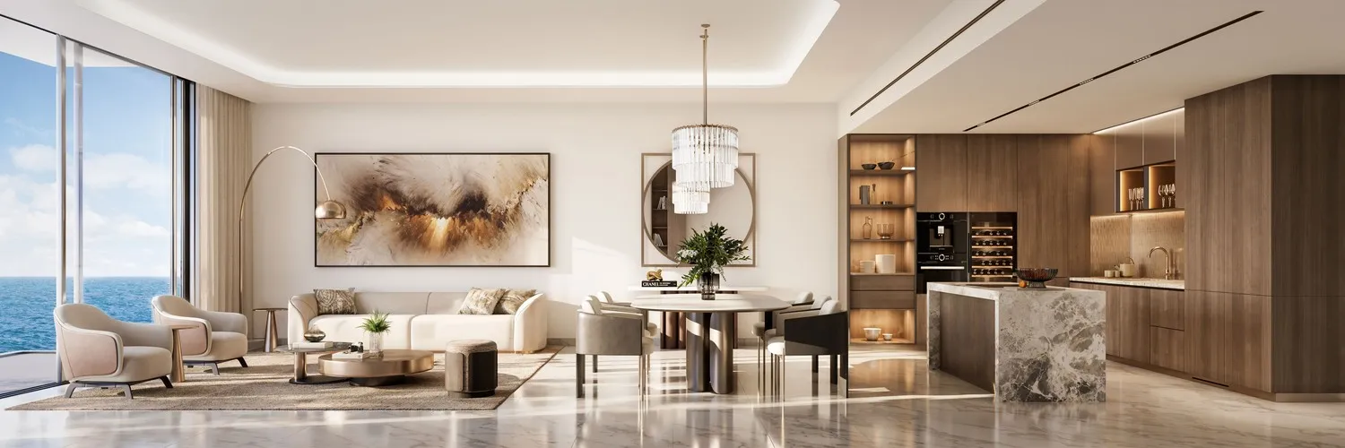
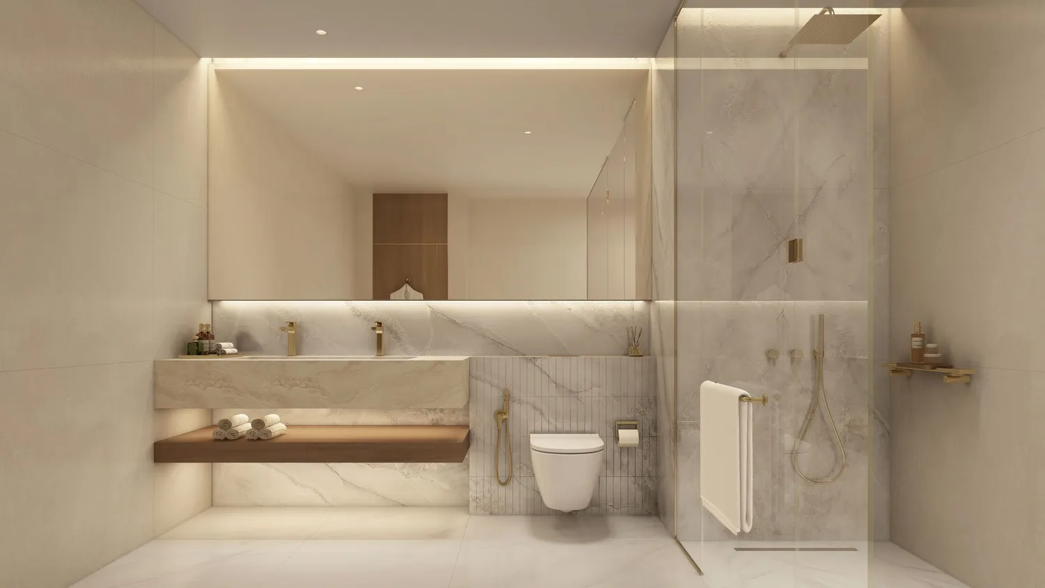
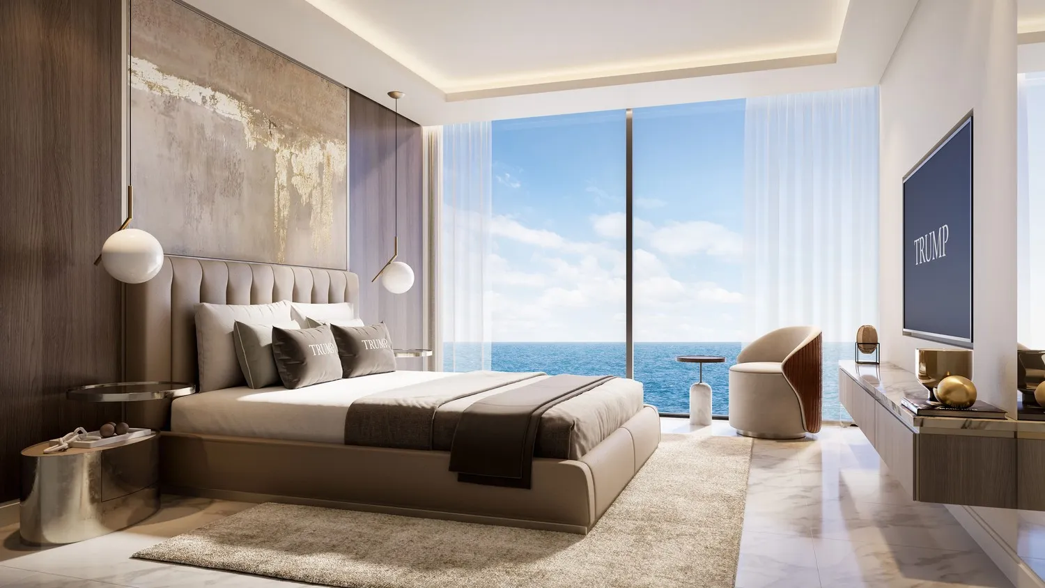
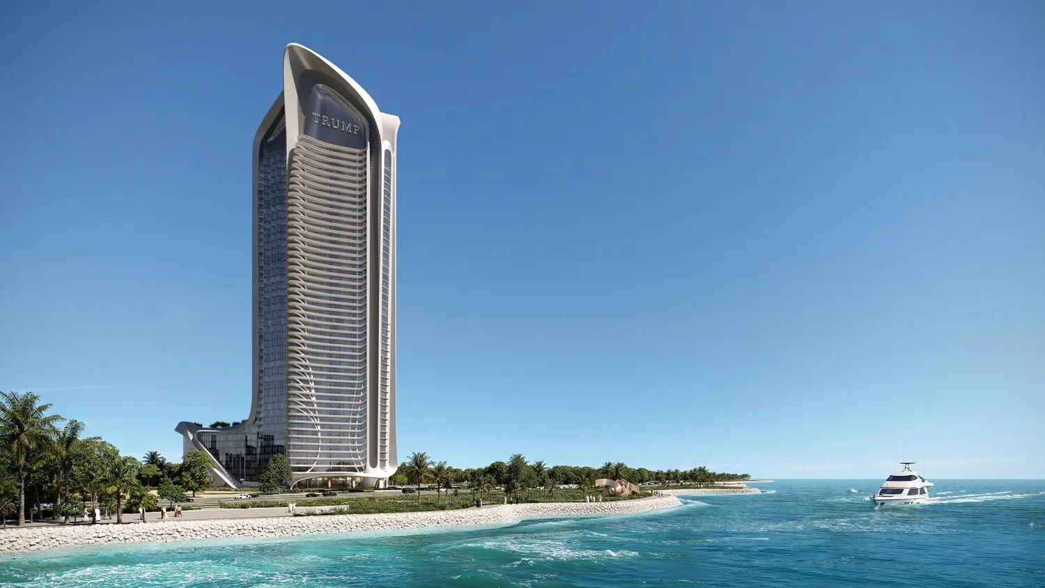
Trump Tower Jeddah is a residential tower developed by DarGlobal. Designed by Gensler Architects, the tower rises 47 floors, arranged across a north wing and a south wing. The collection includes 1-, 2-, 3- & 4-bedroom apartments and 3- & 4-bedroom penthouse residences. The project is positioned as a high-end address combining contemporary architecture with an elevated standard of luxury living. Residents have access to the Trump Members Club, a private club within the tower featuring a cigar lounge, a restaurant and bar with private dining rooms, and a bar lounge with a dedicated meeting room. Wellness facilities include a spa, a yoga zone, and a 24-hour fitness center with a changing room, alongside a pool complex comprising a main swimming pool, a kids' beach pool, a jacuzzi, and cabanas. A residential reception and scenic lift serve the club levels. Interiors feature double-glazed windows throughout, with marble flooring in the foyer and in the living and dining areas, complemented by painted walls with accent wood paneling or wallpaper in selected areas and gypsum ceilings finished in paint. Kitchens are fitted with marble-look porcelain slab tiles, an engineered stone countertop and backsplash, laminate-finished cabinets, and Smeg appliances including a built-in fridge, oven, cooker, hood, and dishwasher. Bedrooms feature marble-look porcelain flooring and built-in lacquered joinery, while bathrooms are finished with porcelain tiling, an engineered stone countertop, and European sanitaryware with mirror. The residences are delivered unfurnished.
Analytics
Price vs District
Unit Distribution
By type
By bedrooms
Payment Plan
On booking
During construction
Upon Handover
Typical 60/40 plan:
Investment Score
Similar Projects in District
Units & Availability
Open the saved property analysis report for a selected unit
Open a category and choose a specific unit.
Удобства и инфраструктура


Developer & Documents
Location
Nearby
Photos & Video