Jura Terraces
Jura Terraces
О проекте
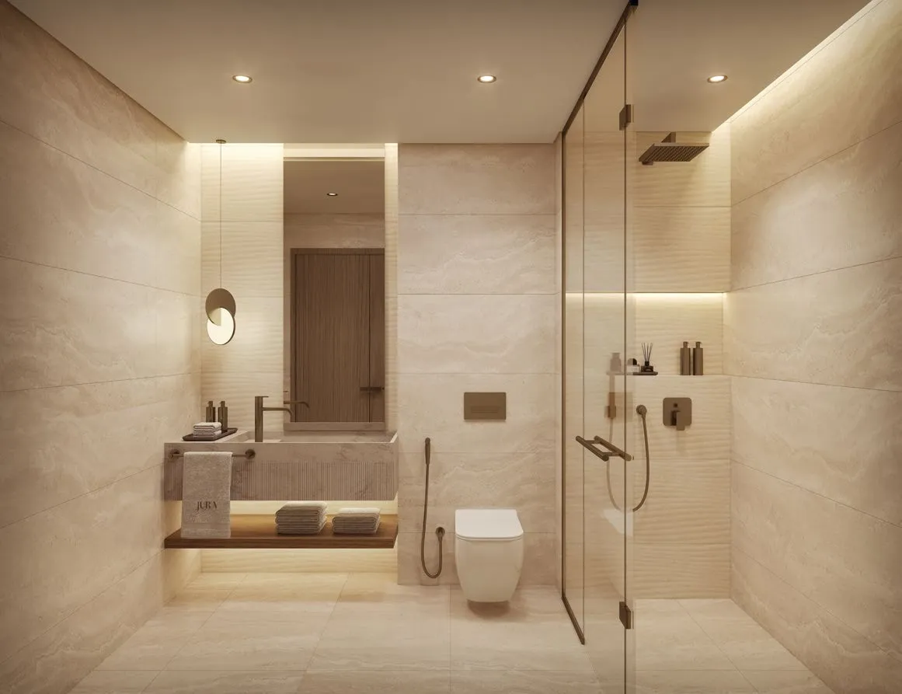
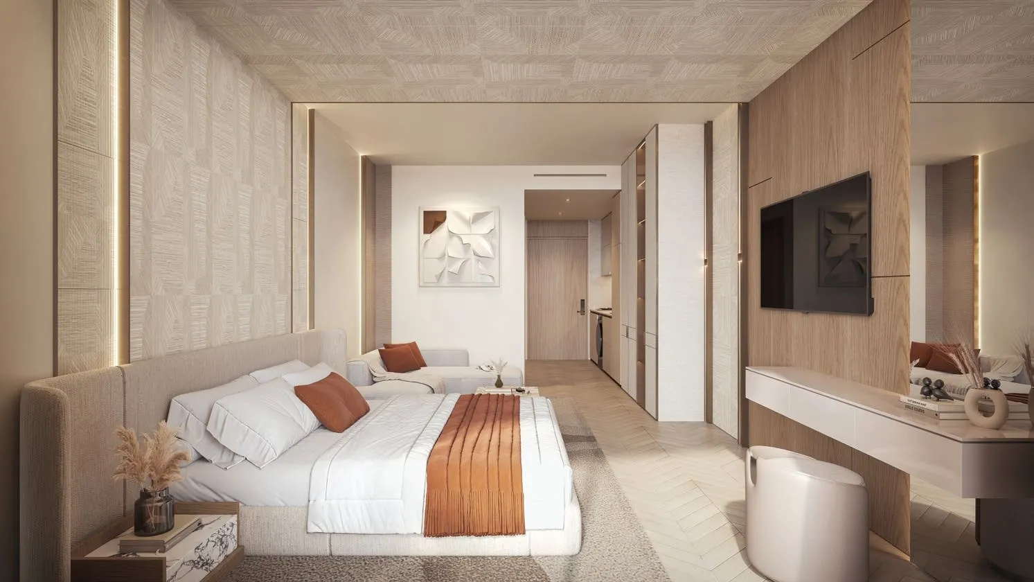
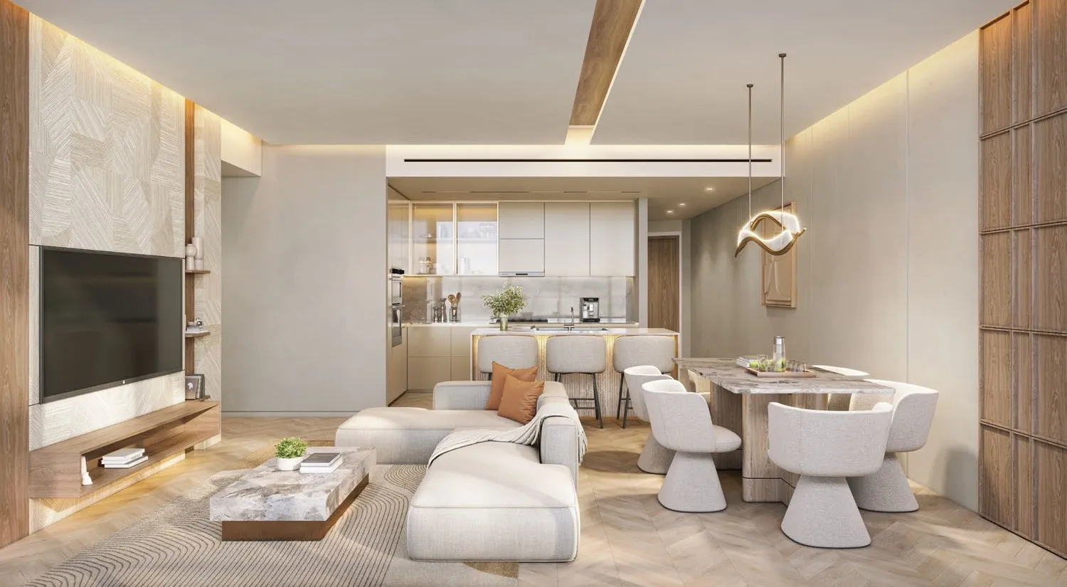
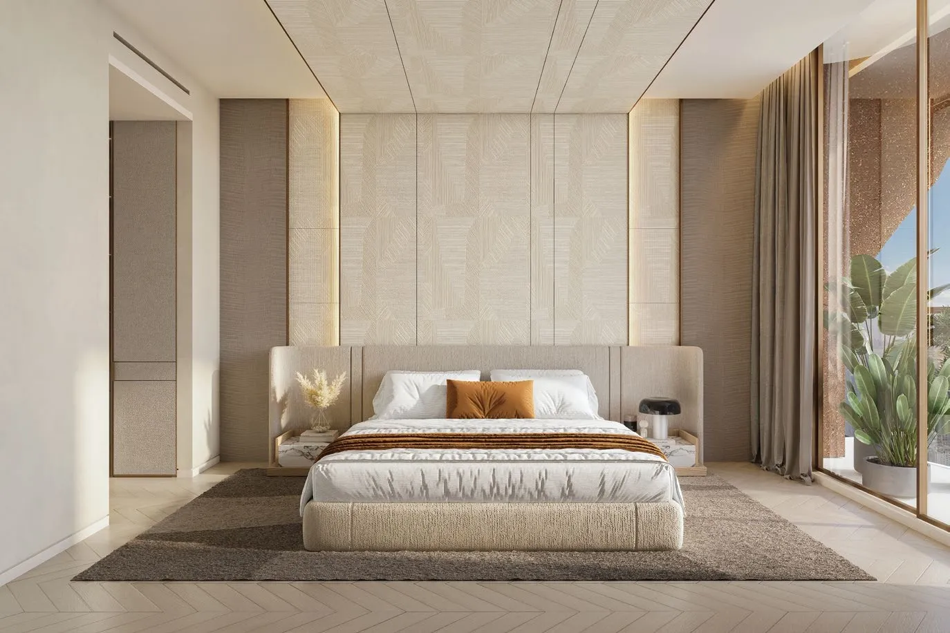
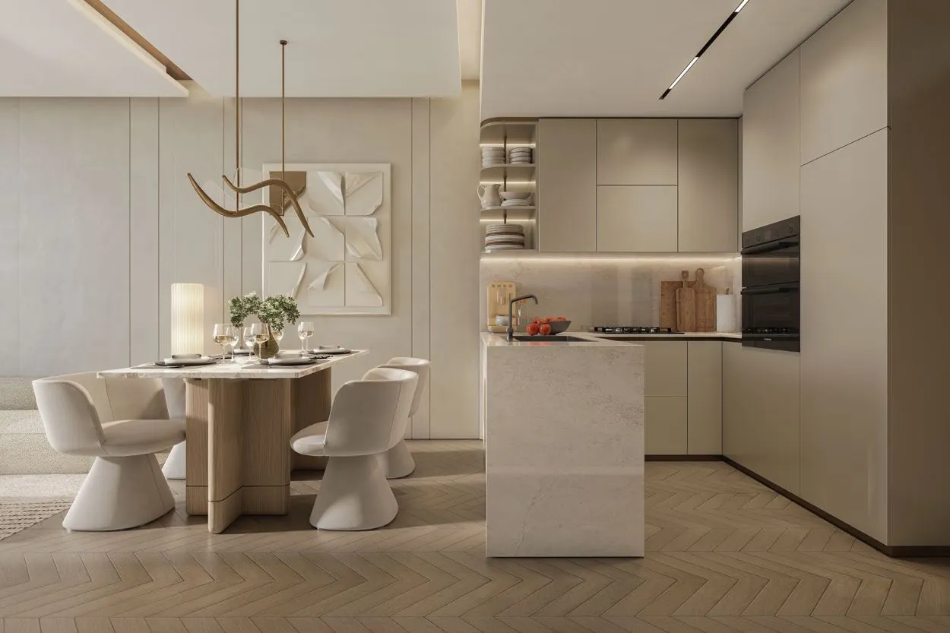
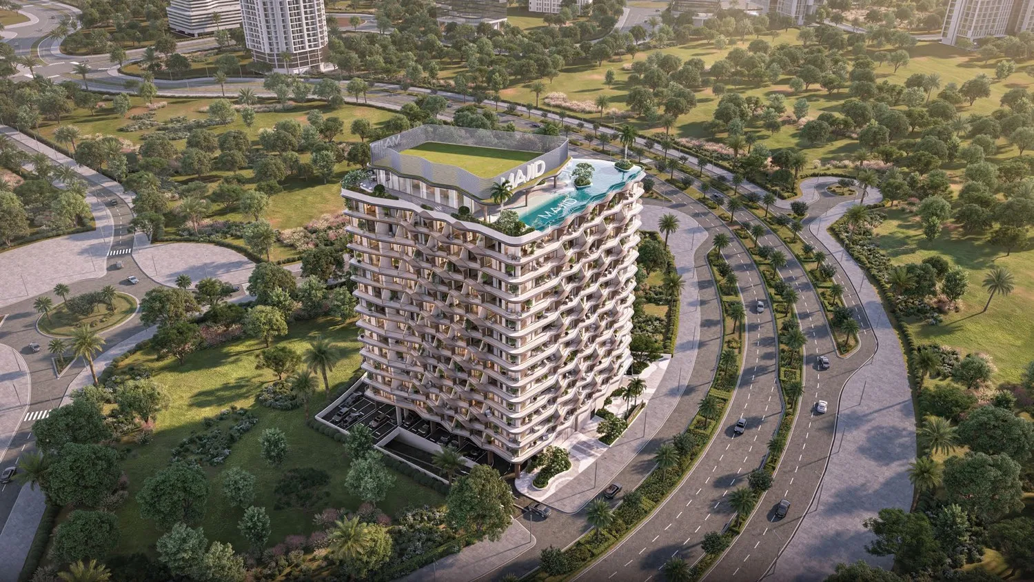
Jura Terraces is a residential tower developed by Majid Developments, with an architectural form inspired by the flowing contours of the Jura Mountains. The building rises across a ground floor and 13 upper levels topped by a roof level, characterised by curved balconies and layered terraces that create a sculptural, nature-informed silhouette. The development comprises 231 residences across studio, one-bedroom, and two-bedroom apartment formats, with units offering community, skyline, amenities, or park views. The project is positioned as a family-oriented address combining contemporary architecture with lasting design value. Residents have access to a comprehensive set of shared amenities, including a landscaped drop-off and arrival plaza, a lobby lounge, and a podium garden. The rooftop level offers a skyline infinity pool with a poolside sunken lounge, alongside a dedicated kids' play area, a clubhouse, and an outdoor BBQ and dining area. Wellness facilities include a fully-equipped gym and a spa with sauna and steam room. Interiors feature open-plan living, dining, and kitchen layouts with herringbone-pattern flooring, designed across studio, one-bedroom, and two-bedroom layouts to maximise natural light. The residences feature modern finishing with high-quality materials throughout. The units are delivered unfurnished.
Analytics
Price vs District
Unit Distribution
By type
By bedrooms
Payment Plan
On booking
During construction (1% per month)
Upon Handover
During 40 months PH
Typical 60/40 plan:
Investment Score
Similar Projects in District
Units & Availability
Open the saved property analysis report for a selected unit
Open a category and choose a specific unit.
Удобства и инфраструктура


Developer & Documents
Location
Nearby
Photos & Video