Hadley Heights
Hadley Heights
О проекте
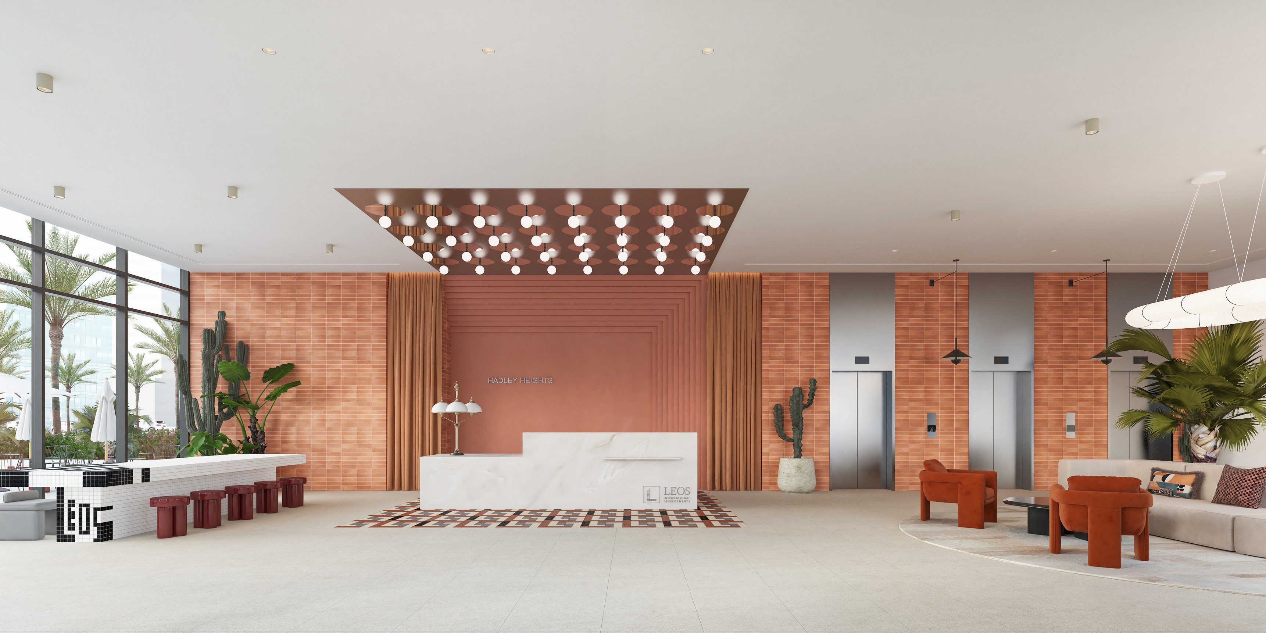
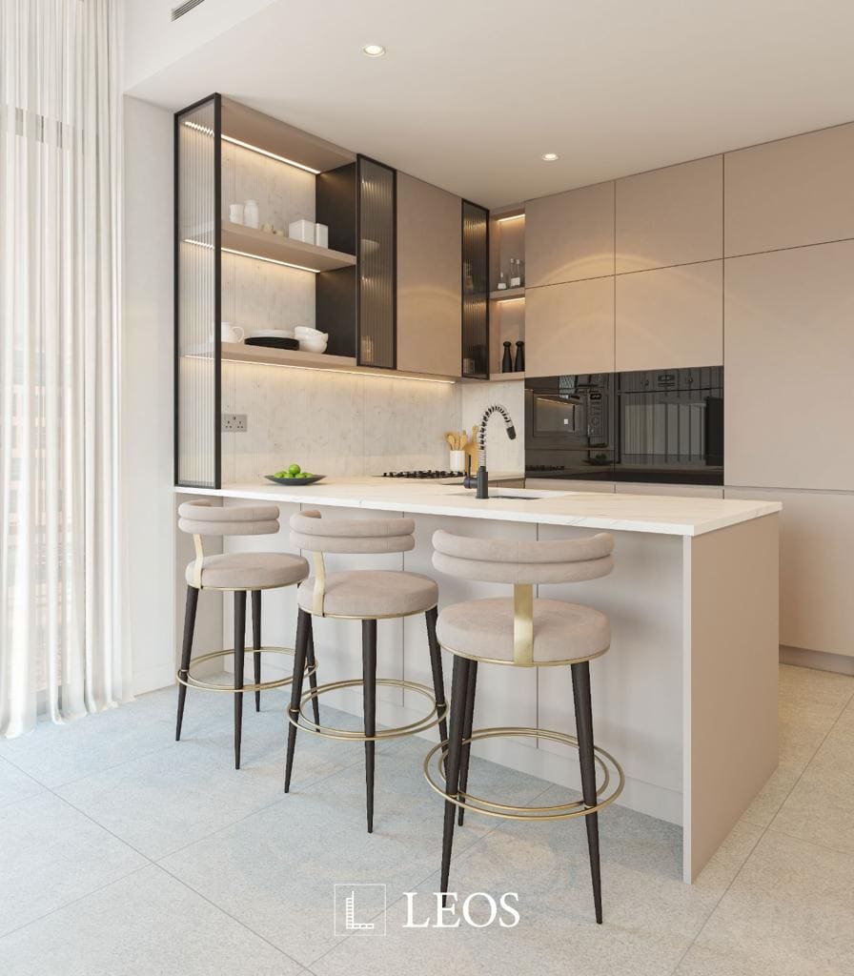
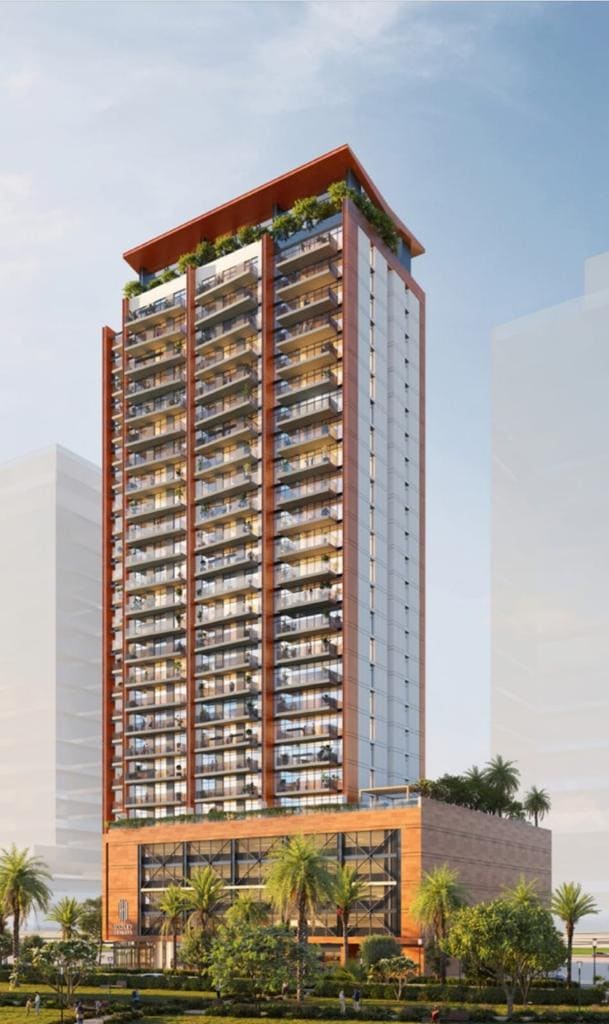
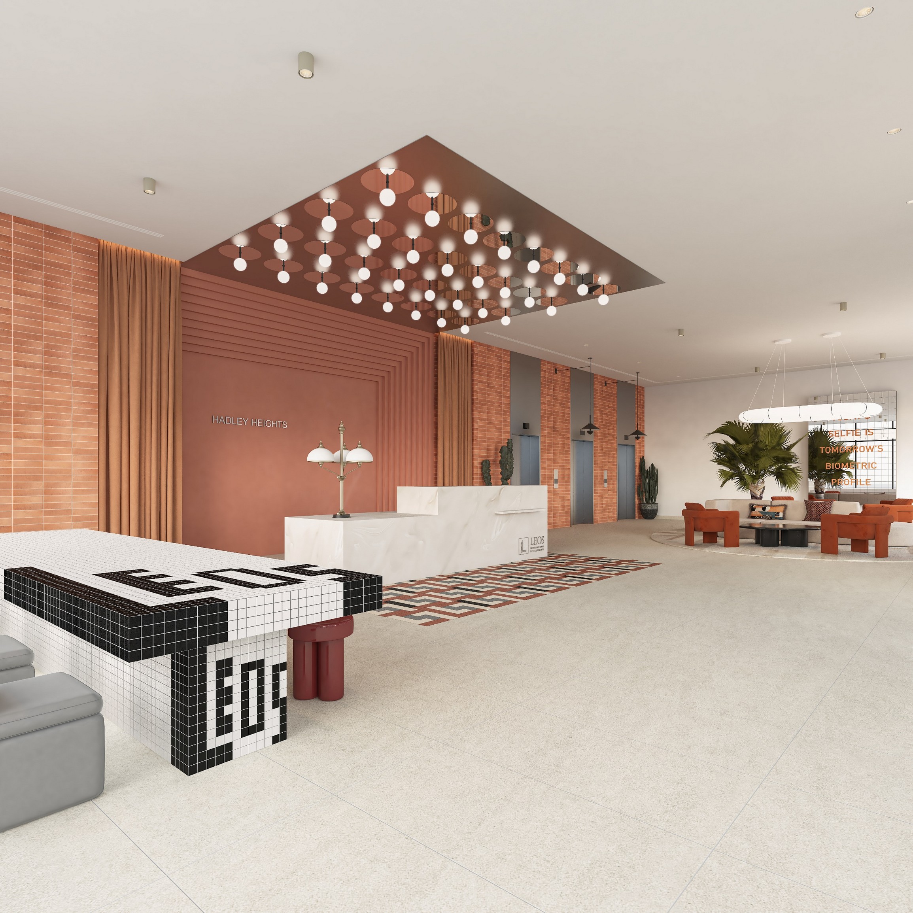
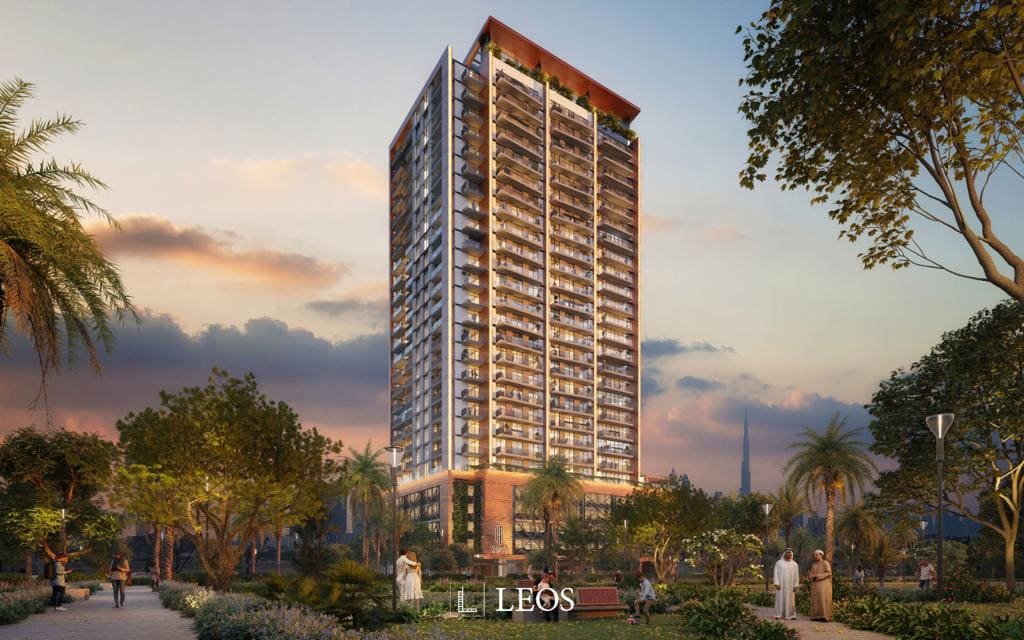
Hadley Heights is a beautifully conceived modern residential complex where luxury, elegance and contemporary living come together in perfect harmony. Rising across twenty-two residential floors above a ground level and four dedicated parking levels, the tower is served by three passenger elevators and a service elevator, along with generous covered podium parking. Residents can choose from elegantly designed studio, one bedroom and two bedroom apartments, each offering a wonderful blend of bright, convenient spaces crafted with the utmost attention to detail. Life here is enriched by a truly impressive collection of world-class amenities spread across landscaped pool terraces, play zones, a nature garden and a health and wellbeing zone. The pool terraces feature a swimming pool with a pool deck, a dedicated kids pool, a shallow pool with a baja shelf, daybed platforms, private cabanas and pool showers, while families enjoy indoor and outdoor kids play areas, a games zone with table tennis, outdoor mini golf and shaded seating. Completing the offering are a state-of-the-art fitness centre with a yoga space, sauna rooms, changing rooms and spa, a pocket garden with barbeque pit and picnic tables, and a serene main lobby with contemporary co-working lounges and complimentary Wi-Fi throughout the building. The interiors are a joy to come home to, with open-plan living areas designed for maximum comfort and relaxation and finished with stylish, modern furnishings. Each contemporary kitchen is built around meticulous detail and superb finishing, featuring built-in appliances, elegant countertops and a breakfast counter that doubles beautifully as a workstation. The bedrooms are elegant and inviting with heightened ceilings, large sunlit windows and generous wardrobe storage, while the spa-like bathrooms showcase high-quality fixtures and accessories, mirror cabinets, crisp wall tiling and plush porcelain flooring.
Analytics
Price vs District
Unit Distribution
Payment Plan
On Booking
Typical 60/40 plan:
Investment Score
Similar Projects in District
Units & Availability
Удобства и инфраструктура


Developer & Documents
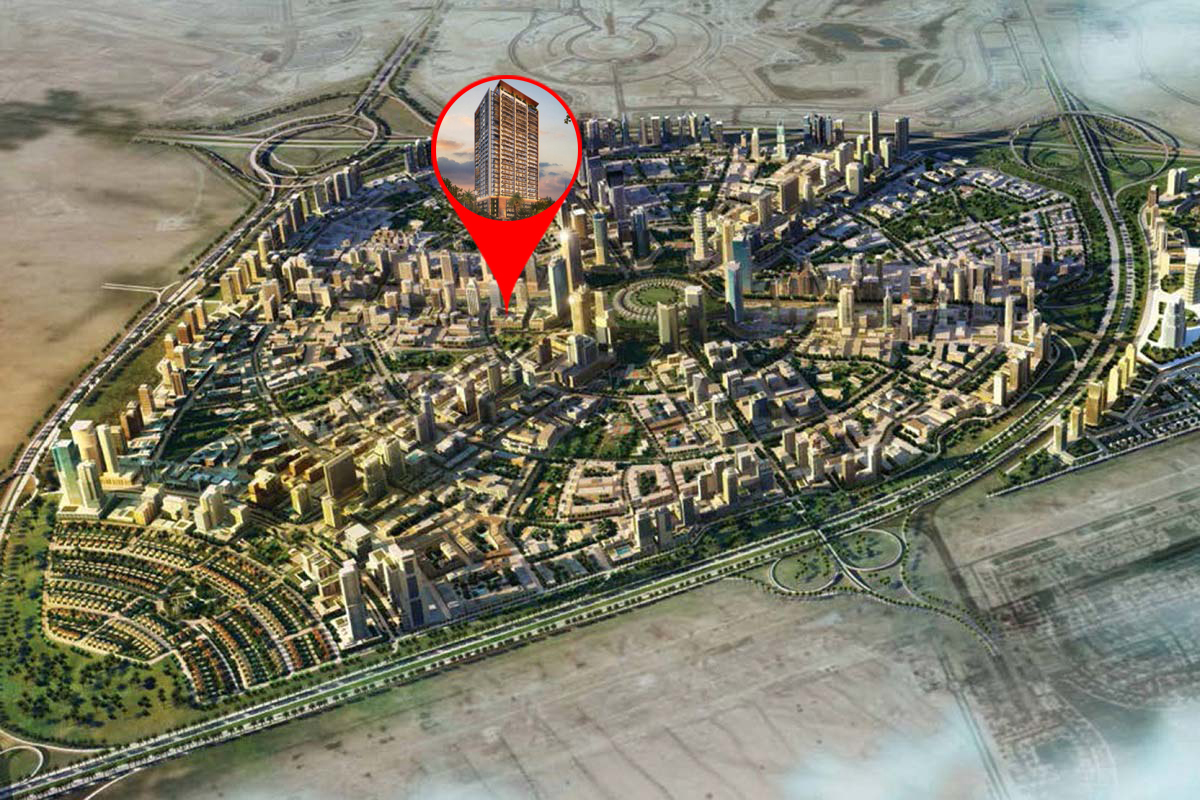
Location
Nearby (5)
Photos & Video