Elie Saab Waterfront
Elie Saab Waterfront
О проекте
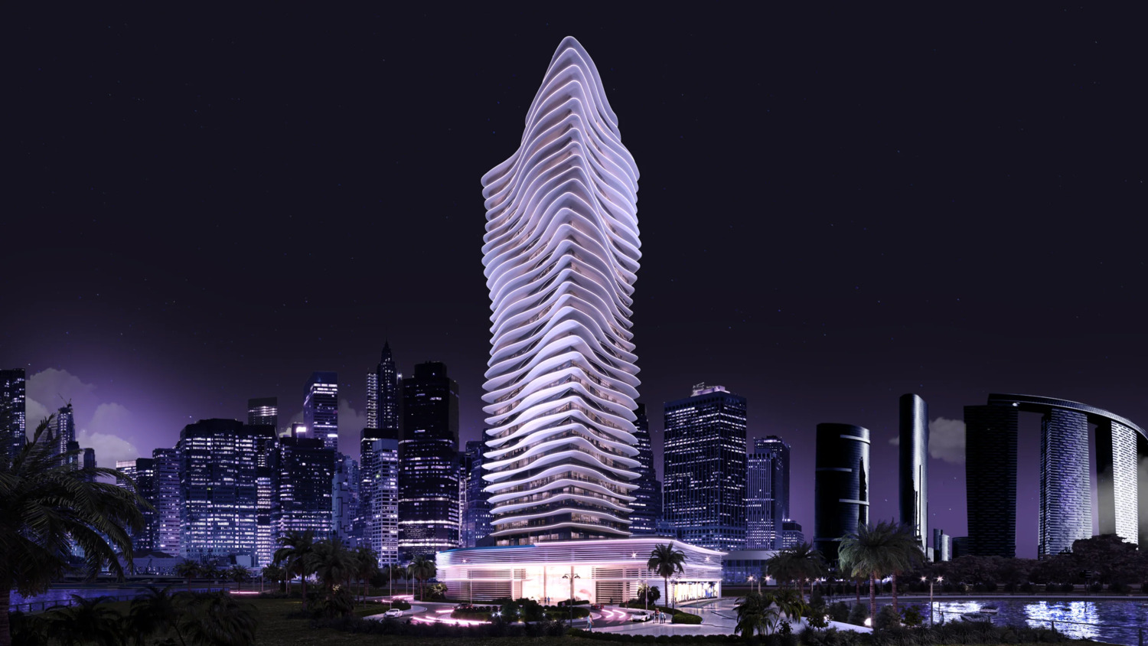
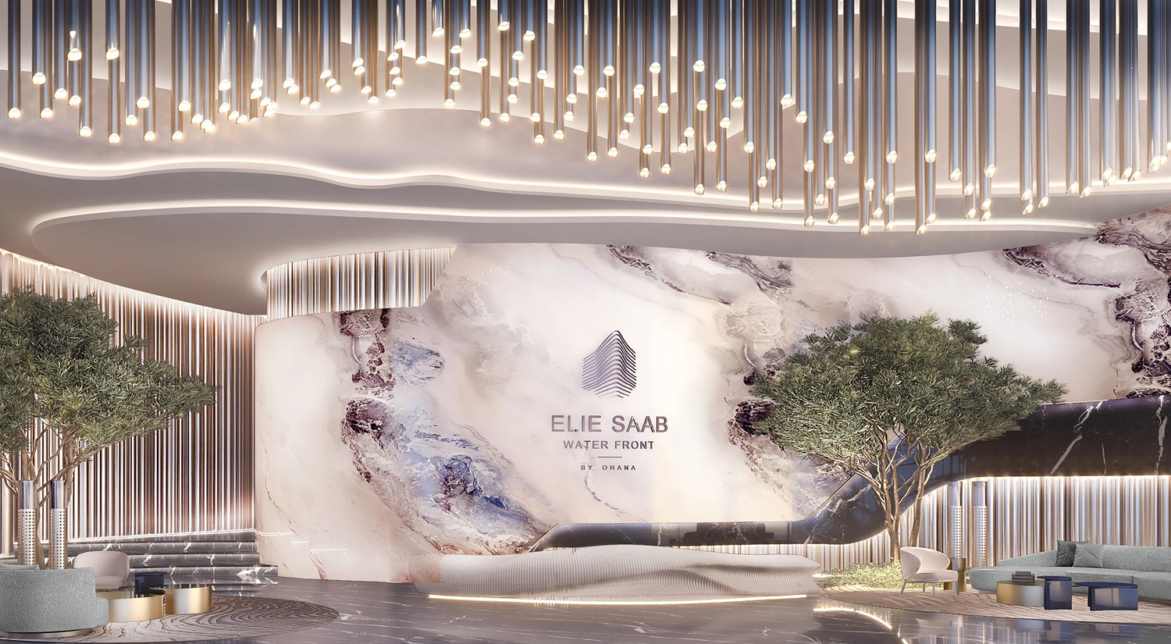
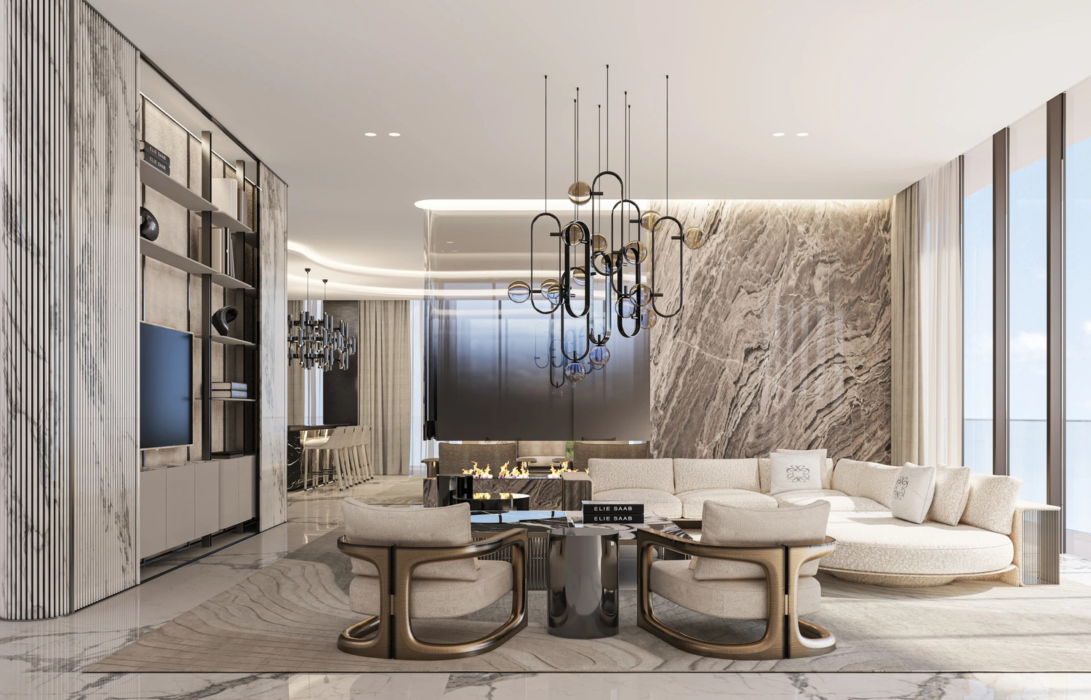
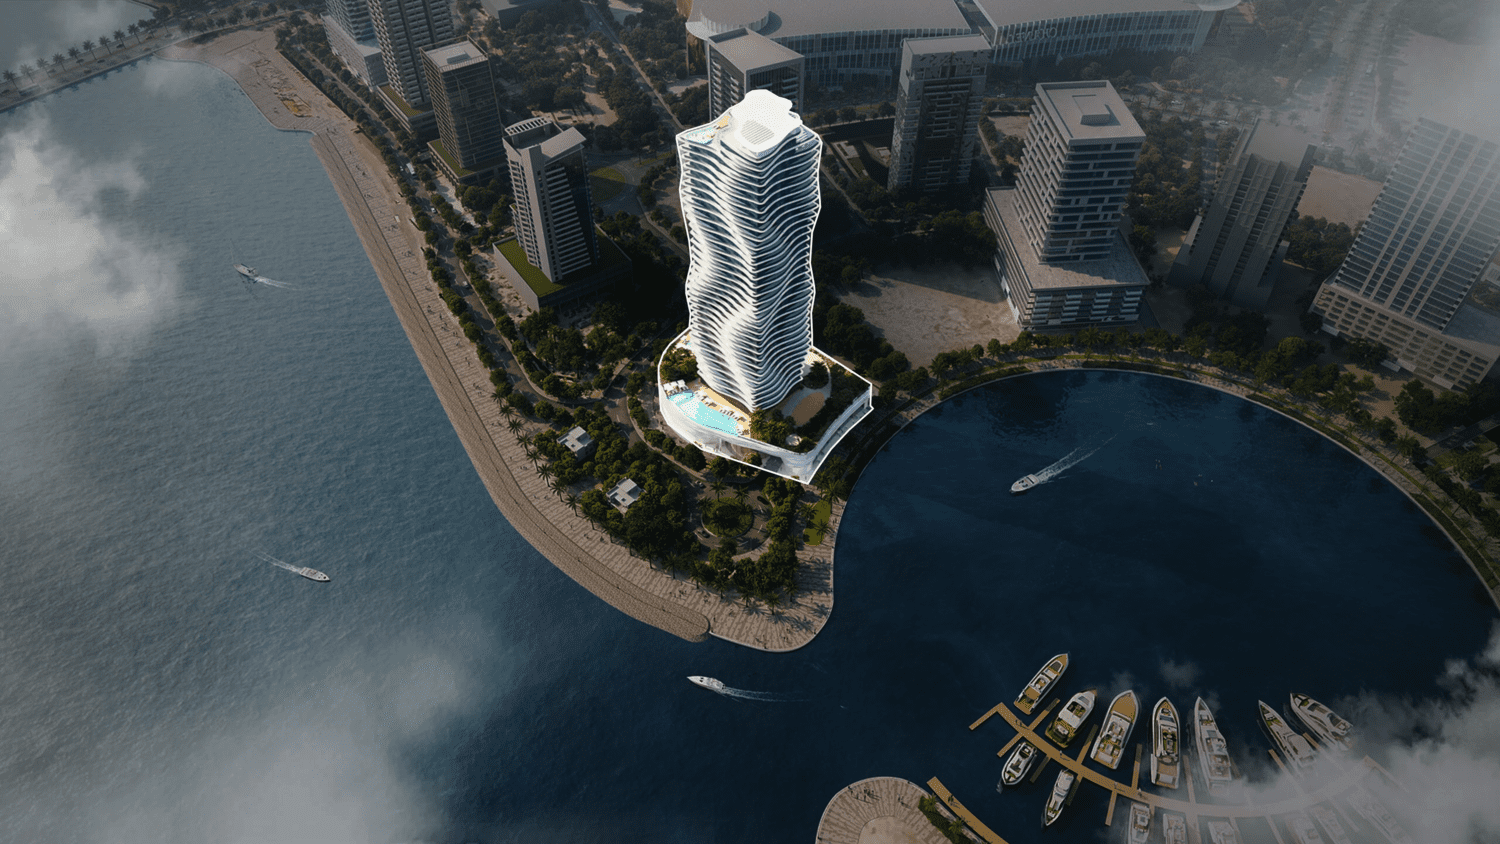
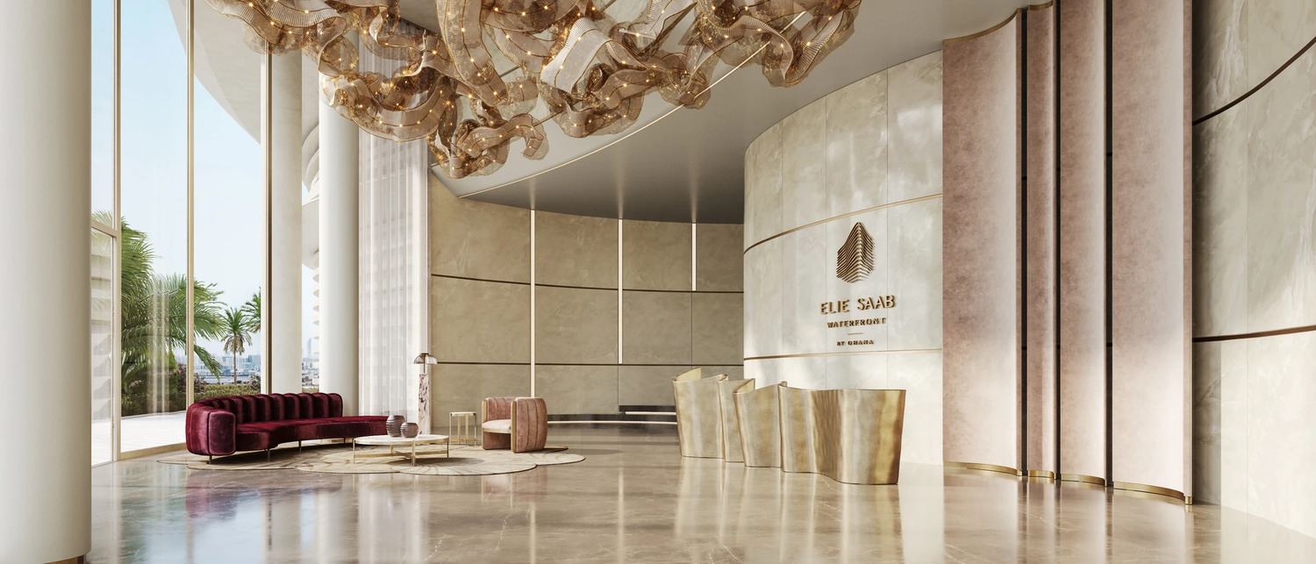
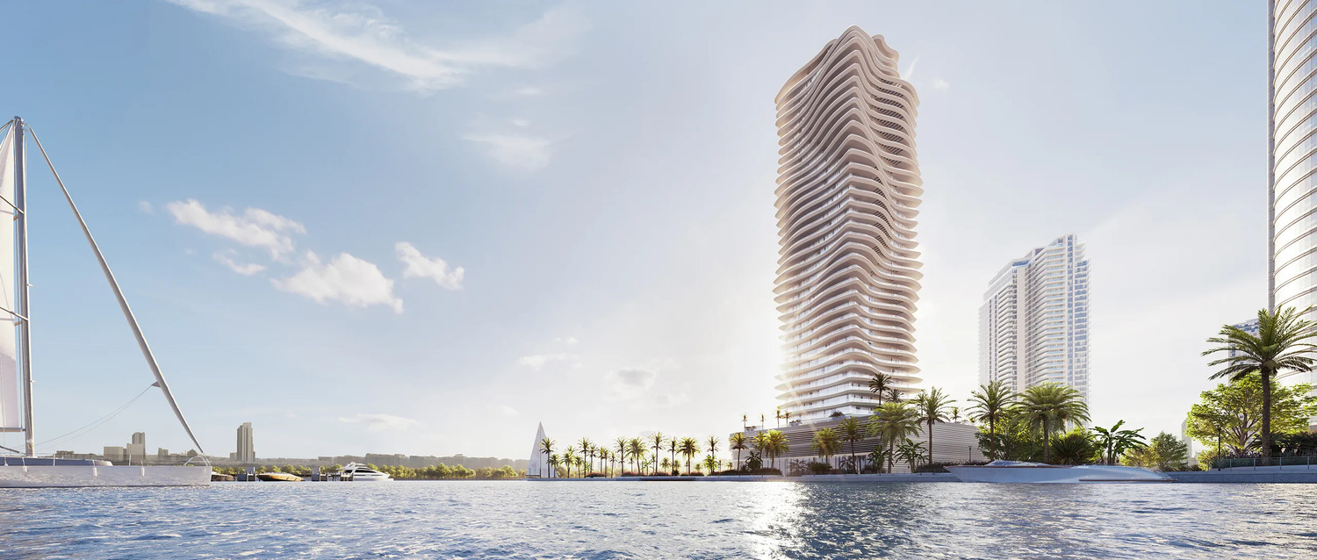
ELIE SAAB Waterfront by Ohana is a breathtaking 35-storey residential tower where art truly meets architecture. Conceived as a sculpture in motion, its fluid curves are inspired by the ocean and evoke the image of a delicate veil swayed by the breeze, so that every contour becomes a stroke of architectural magnificence. Residents can choose from beautifully composed one, two and three bedroom homes, all crowned by a lavish dual-level penthouse with its very own pool. Life here is enriched by a wonderful collection of amenities gathered above the elegant entrance podium, beginning with a grand reception that feels like a gateway to another realm. Soak up the luxury of the azure pool with its dramatic backdrop of open views, stay inspired in the state-of-the-art gym, unwind in the serene yoga and wellness space, or enjoy a spirited match with friends on the padel court. Families are beautifully looked after too, with a delightful children's playground, generous communal areas designed for lingering and sharing moments, tranquil landscaped gardens, and the everyday convenience of electric car charging and guest carparks. Inside, exquisite interiors furnished by ELIE SAAB reflect the exceptional craftsmanship and attention to detail that define the maison's signature. Inspired by simplicity and purity with a dominant Art Deco motif, the homes blend clean lines, opulent fabrics, subtle metal accents and timeless patterns into semi-minimalist spaces that feel both open and wonderfully cosy. Precious finishes, sumptuous marble surfaces, sculptural lighting and a palette of soft neutrals and rich textures make every residence as comfortable and practical as it is enchanting and luxurious.
Analytics
Price vs District
Unit Distribution
Payment Plan
On booking
During construction
Upon Handover
Typical 60/40 plan:
Investment Score
Similar Projects in District
Units & Availability
Удобства и инфраструктура


Developer & Documents
Location
Nearby
Photos & Video